Week 29, 2026 – Formwork set, concrete poured, pile caps revealed
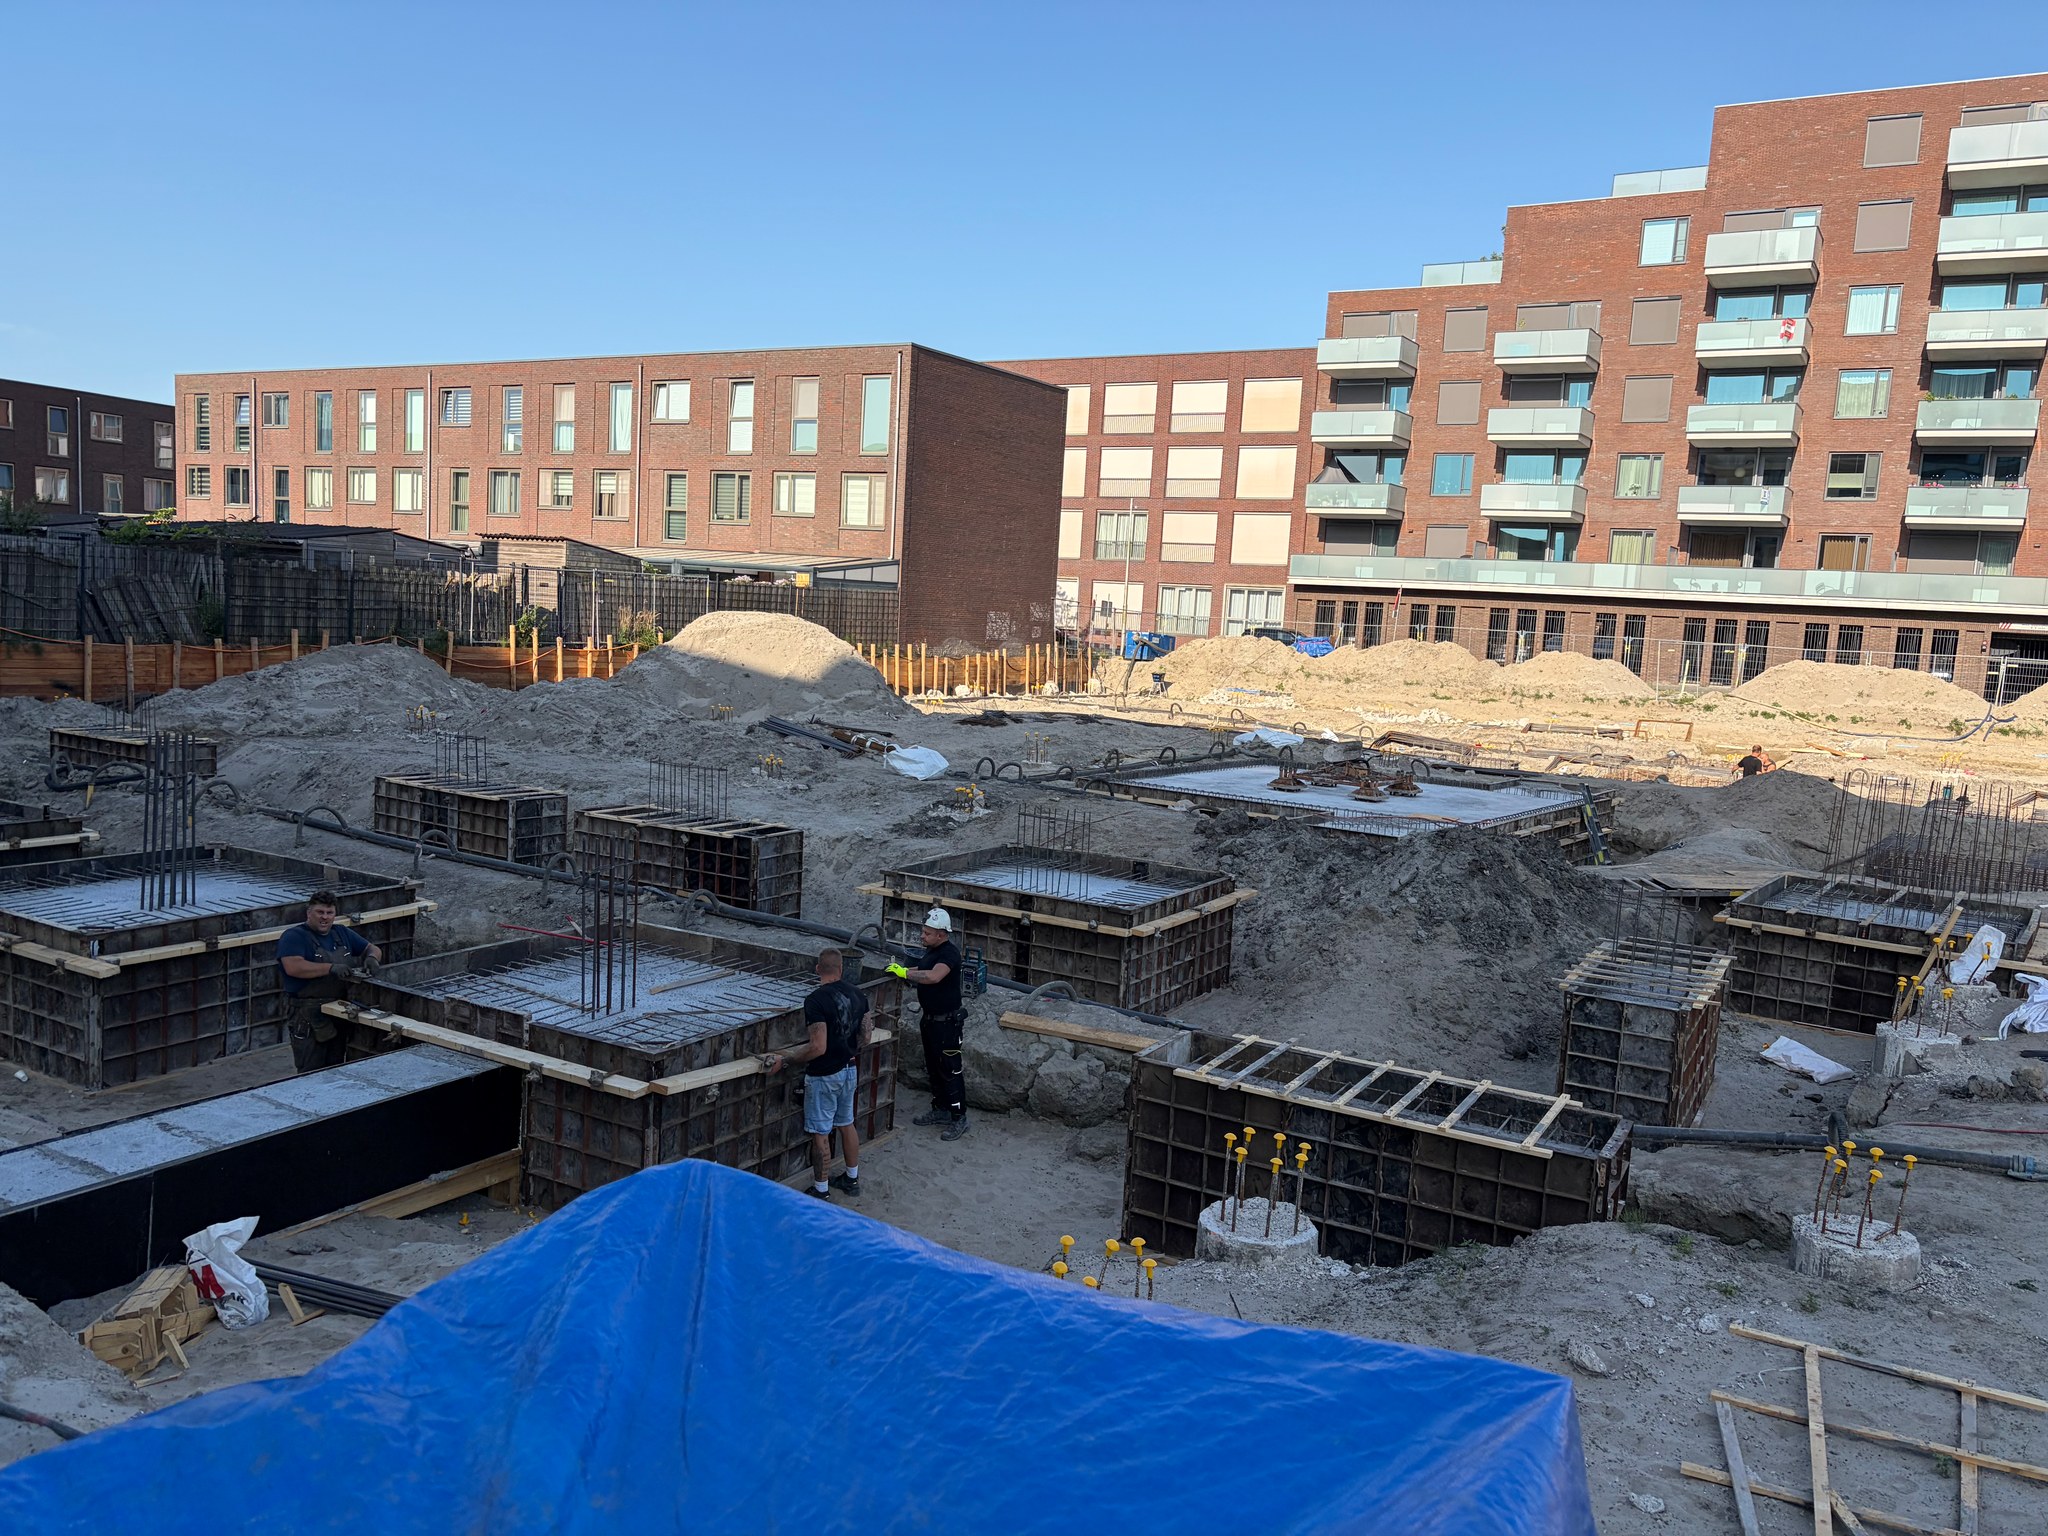
Monday 13 July, just after half past eight in the morning. The rebar cages from last week are no longer open to the sky — they have been enclosed in steel-and-timber formwork boxes. Workers are still fastening the last panels on the near row, drilling bolts through the box walls, while the next row already stands complete across the pit. The formwork is the mould: once the concrete goes in, these boxes define the exact shape of each pile cap. The blue tarp in the foreground marks my usual vantage point — elevated just enough to look down into the whole site at once.
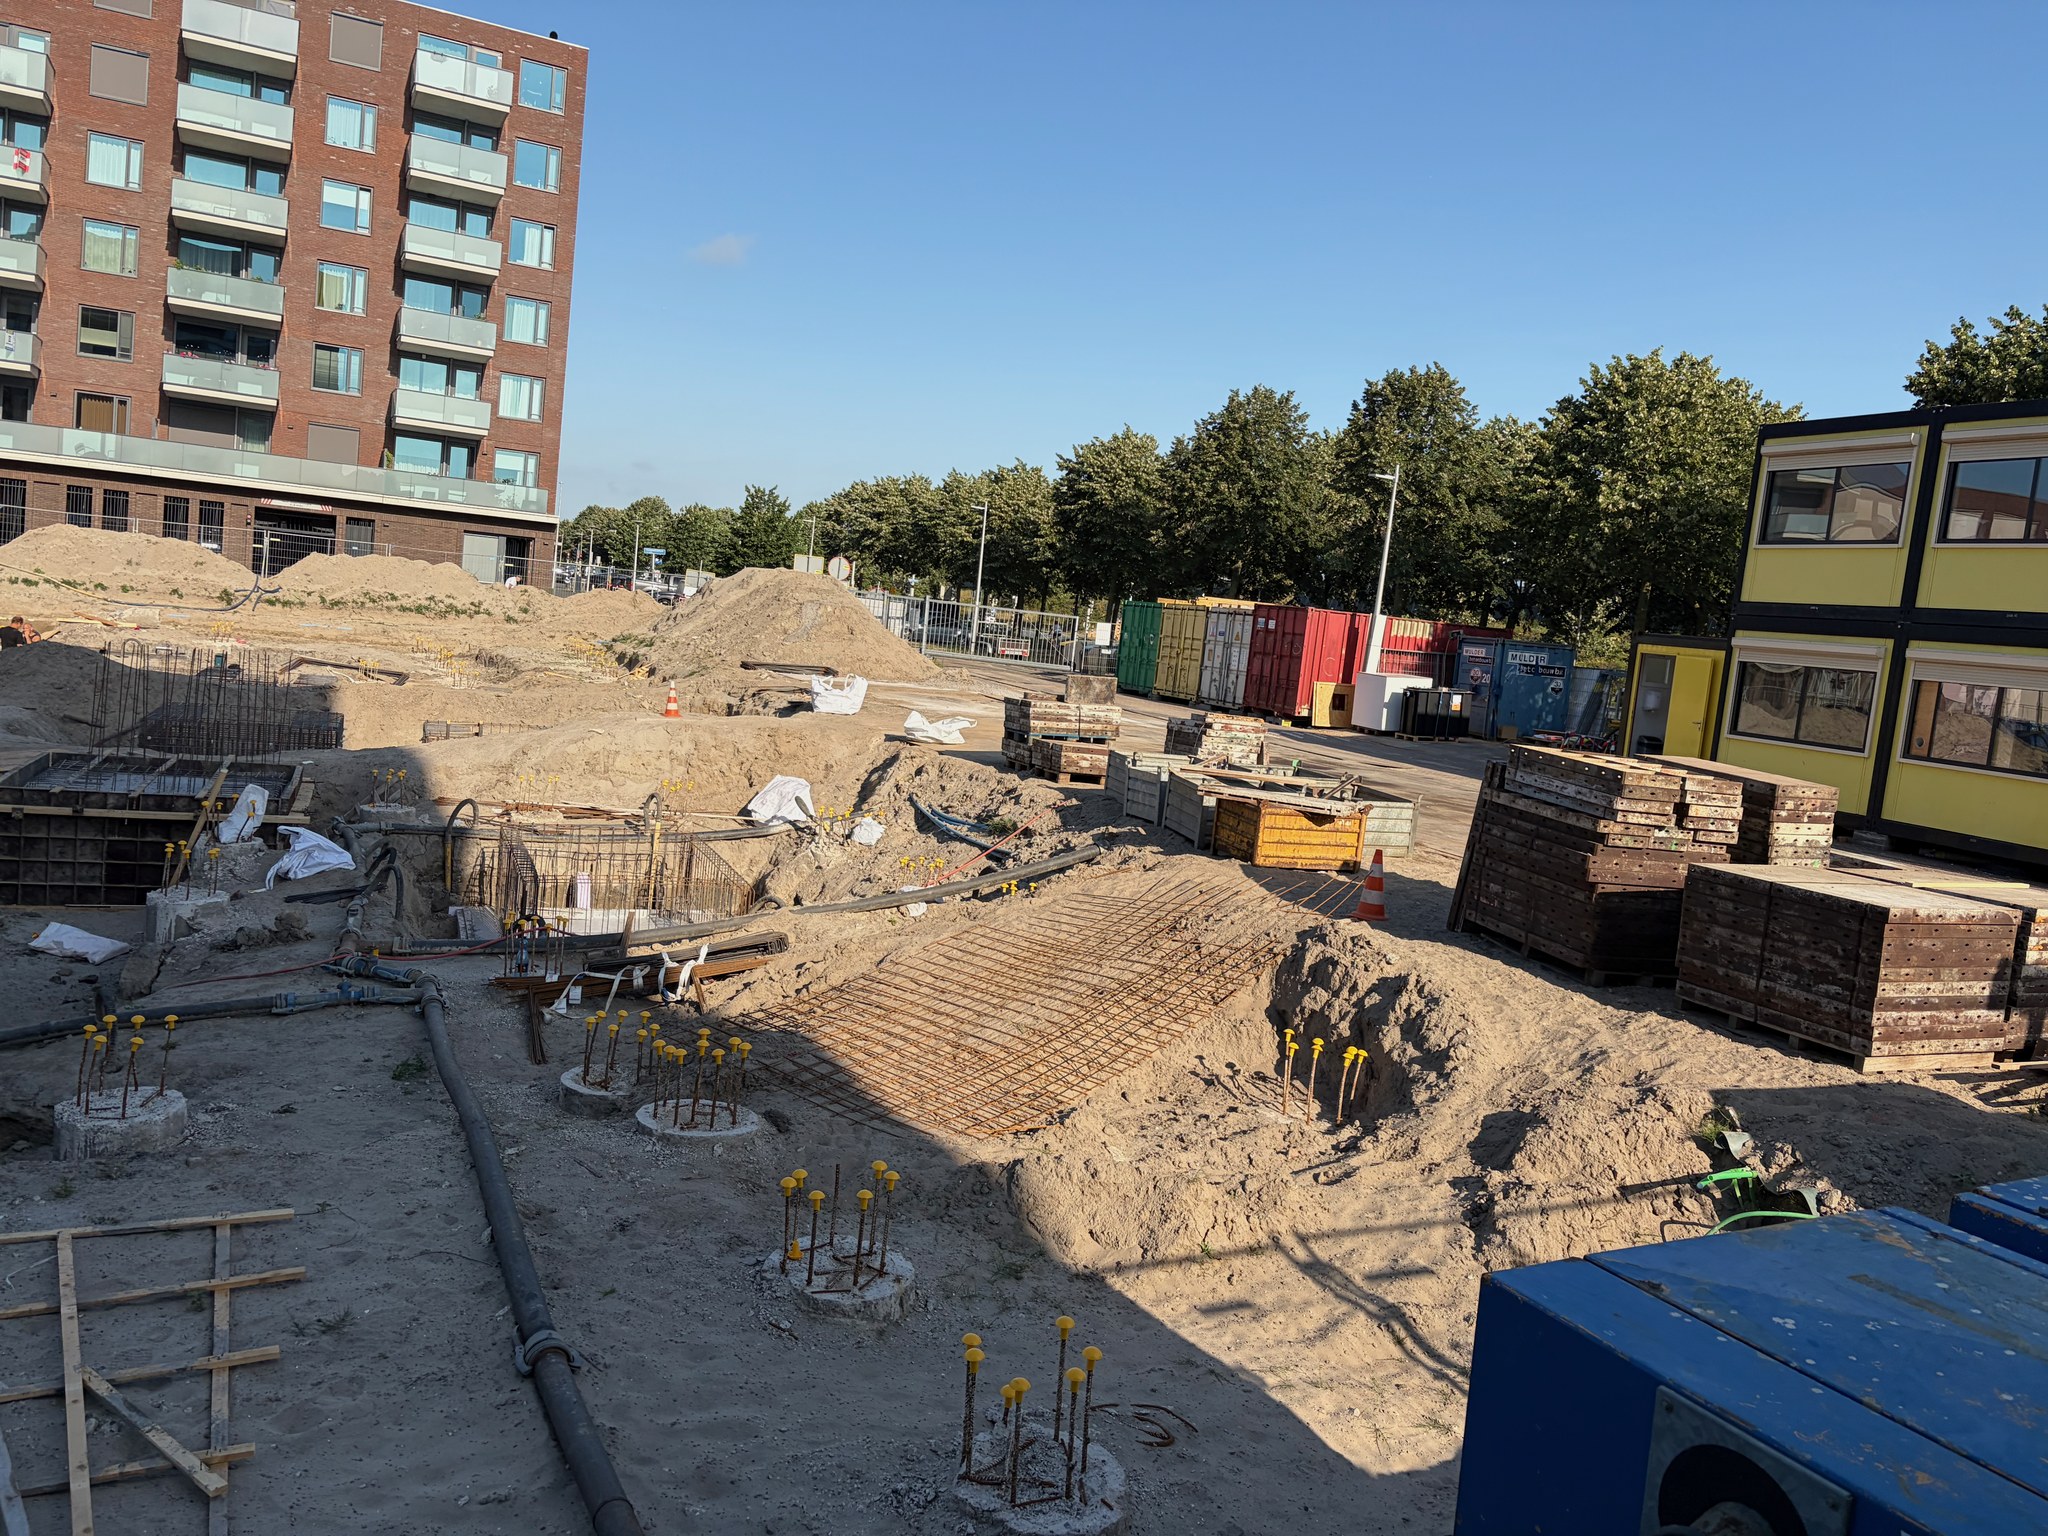
From street level the same day, a wider angle reveals the transition between phases. In the right foreground, some pile caps are already stripped and cured — round concrete bases with clusters of yellow-capped rebar stubs, the early section of the grid done. Between the caps, a large flat rebar mat has been laid directly on the sand, the start of the ground-beam reinforcement that will tie the caps together into a single foundation raft. Against the site office in the background, stacks of stripped formwork panels wait to be moved on to the next section.
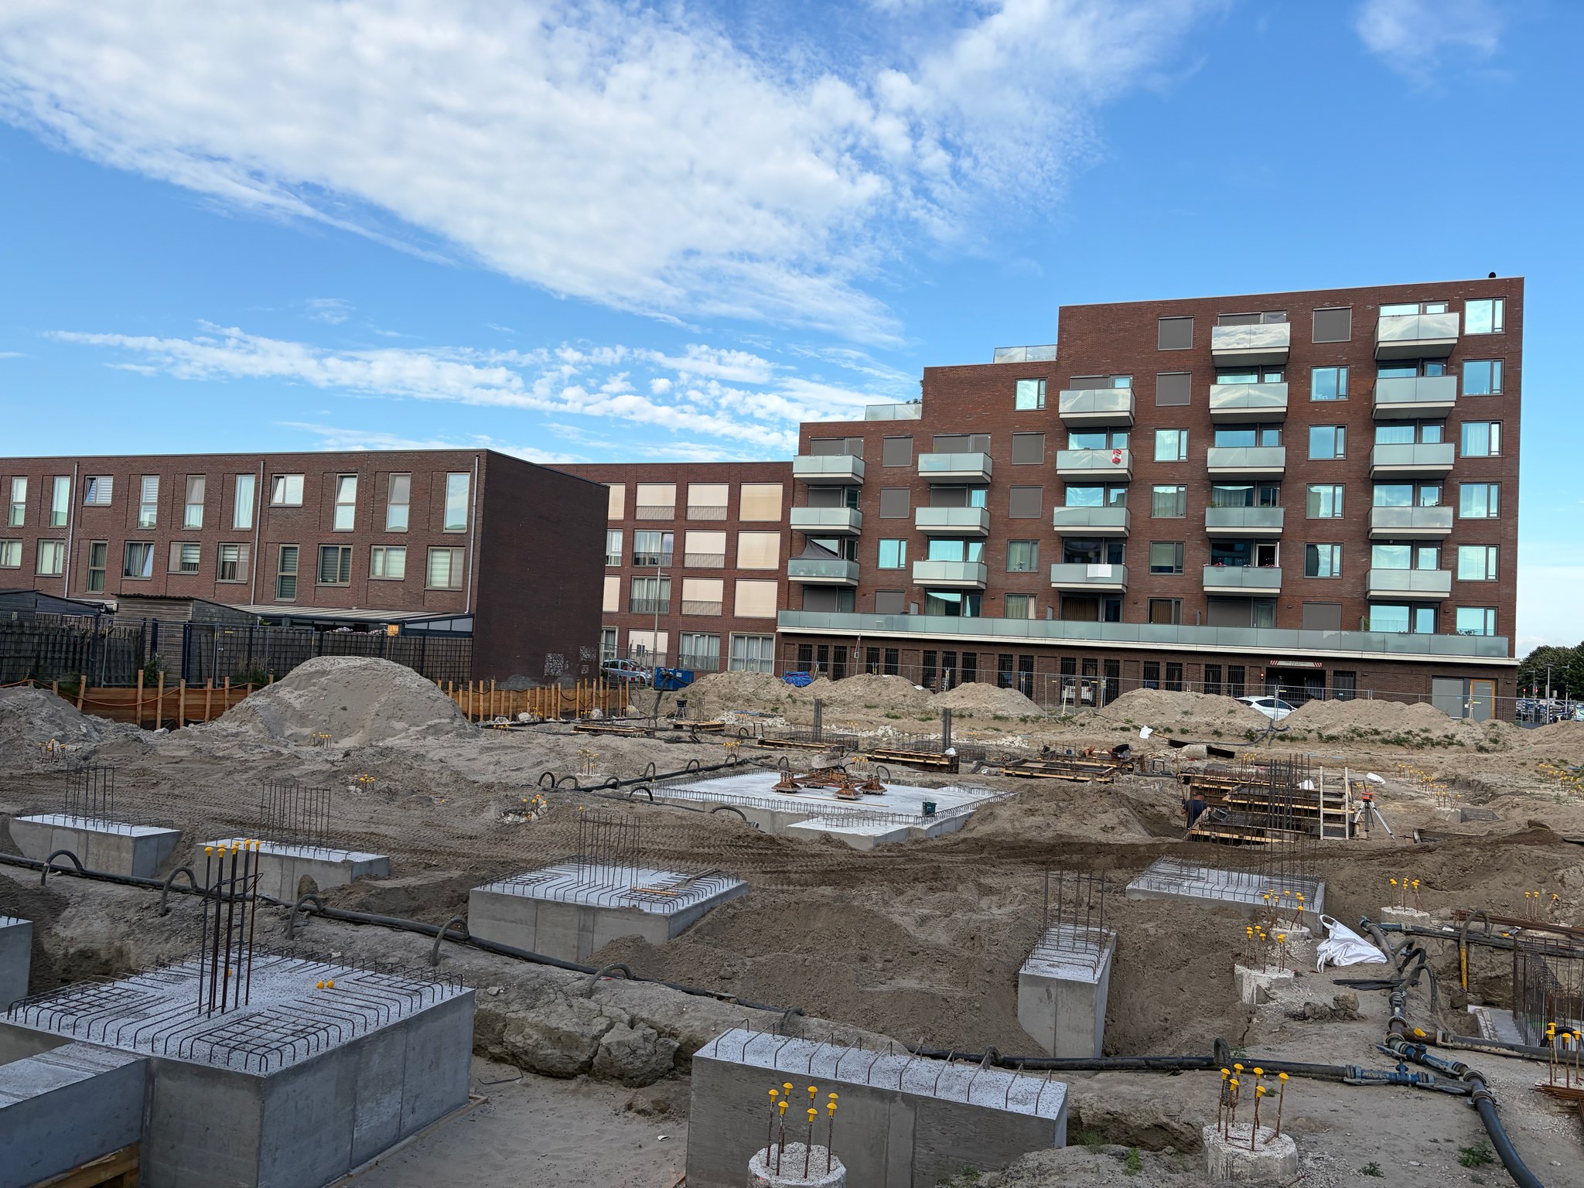
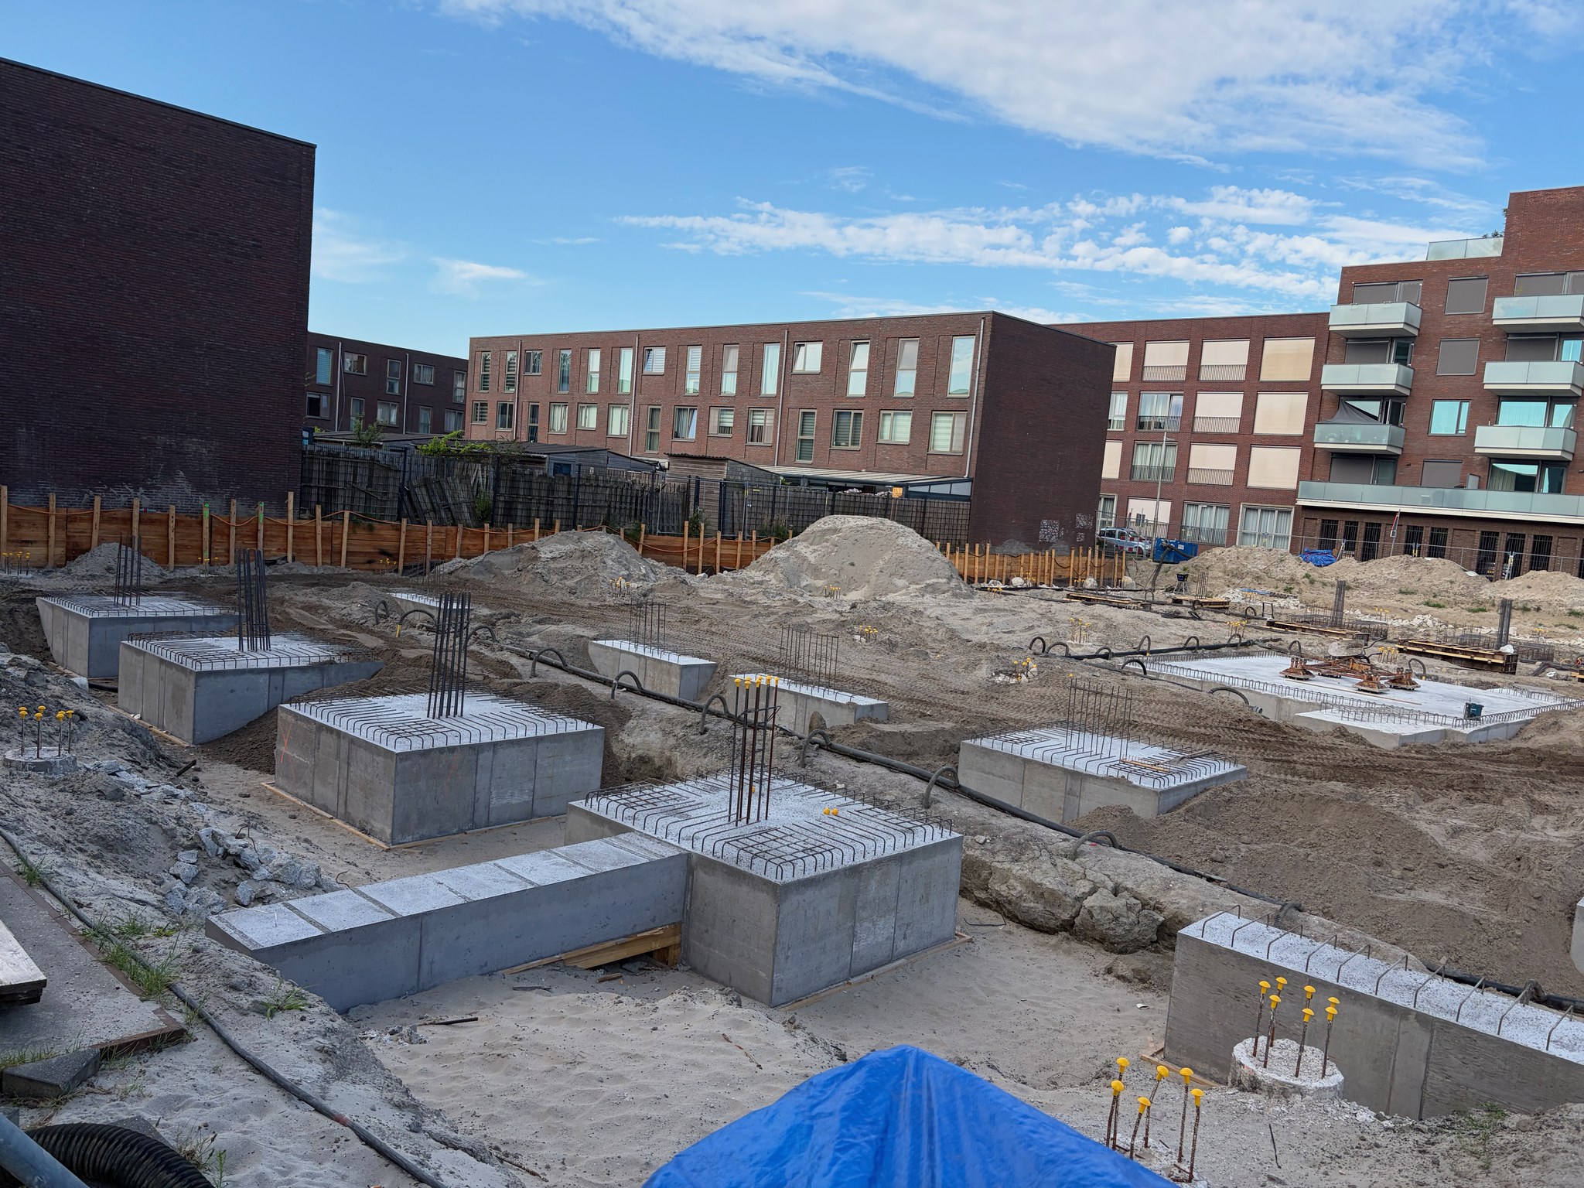
By Thursday morning the 16th the transformation is complete. The formwork is gone and what remains are rows of solid grey reinforced concrete pile caps — clean rectangular blocks sitting proud of the sand, each with a rebar mesh grid on its flat top and vertical steel stubs reaching up toward where the ground beams will come. You can count the caps from the street and start to trace the column grid of the building above. After weeks of rebar cages and wet concrete and formwork, this is the first time the foundation looks like something permanent. The Circulus building is beginning to take its place in the ground.