Week 30, 2026 – Ground-beam rebar spreads across the grid, crane swings back in
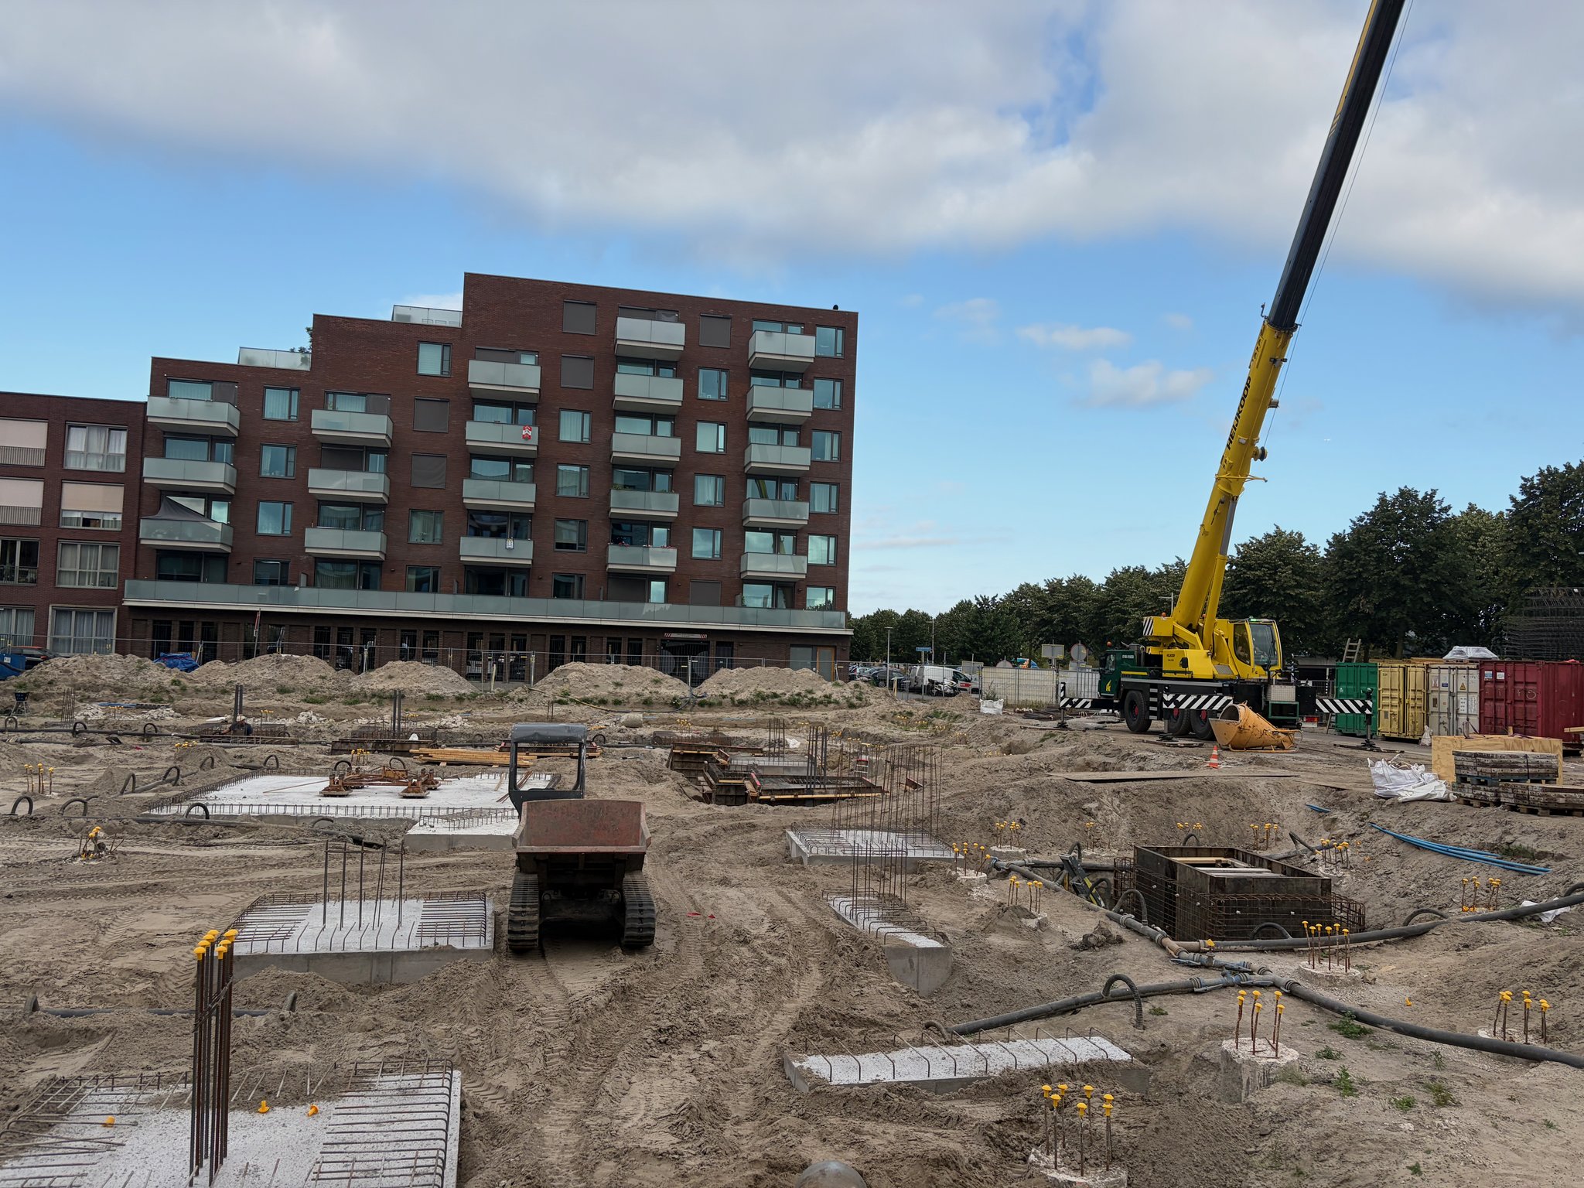
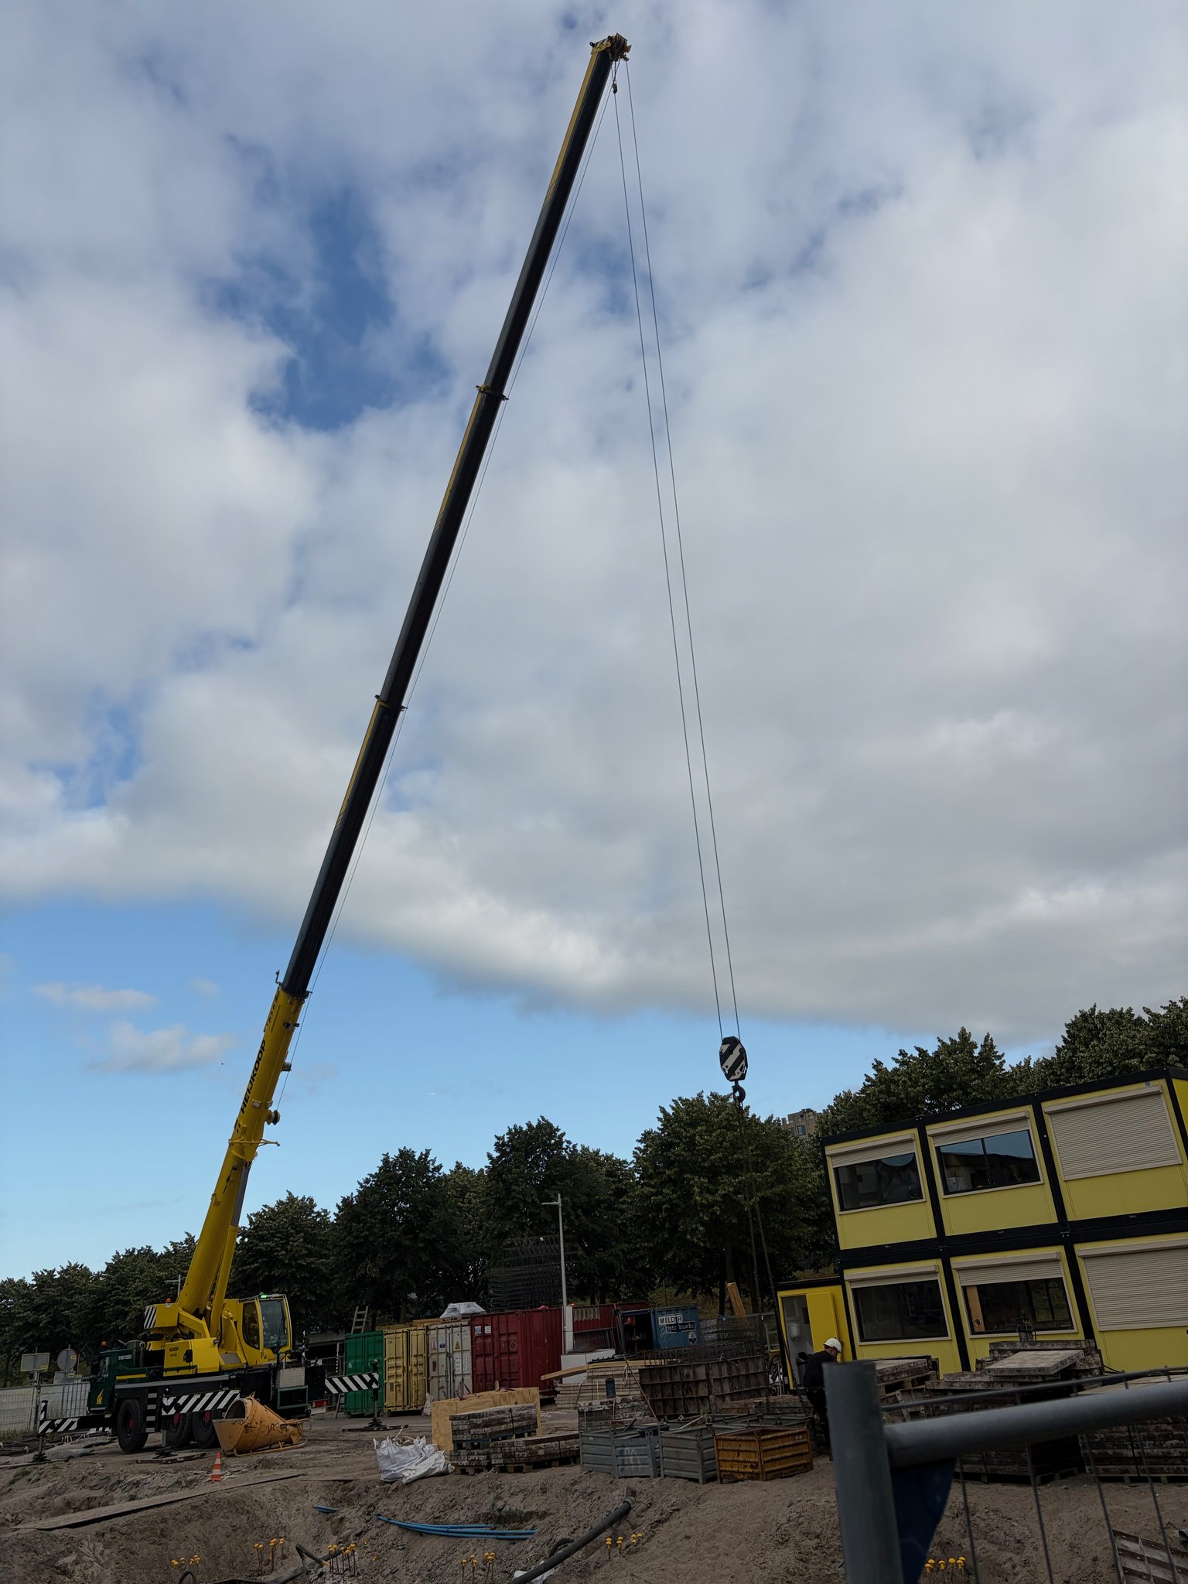
Tuesday morning, not yet a quarter to nine, and a yellow mobile crane is easing itself into position by the site office, boom raised almost straight up against a sky of broken cloud. The outriggers are down, the hook swinging free — it hasn't picked anything up yet, but everything about the way it's parked says it's about to. After a fortnight of hand work and small machinery, a crane this size arriving usually means heavier pieces are on their way in.
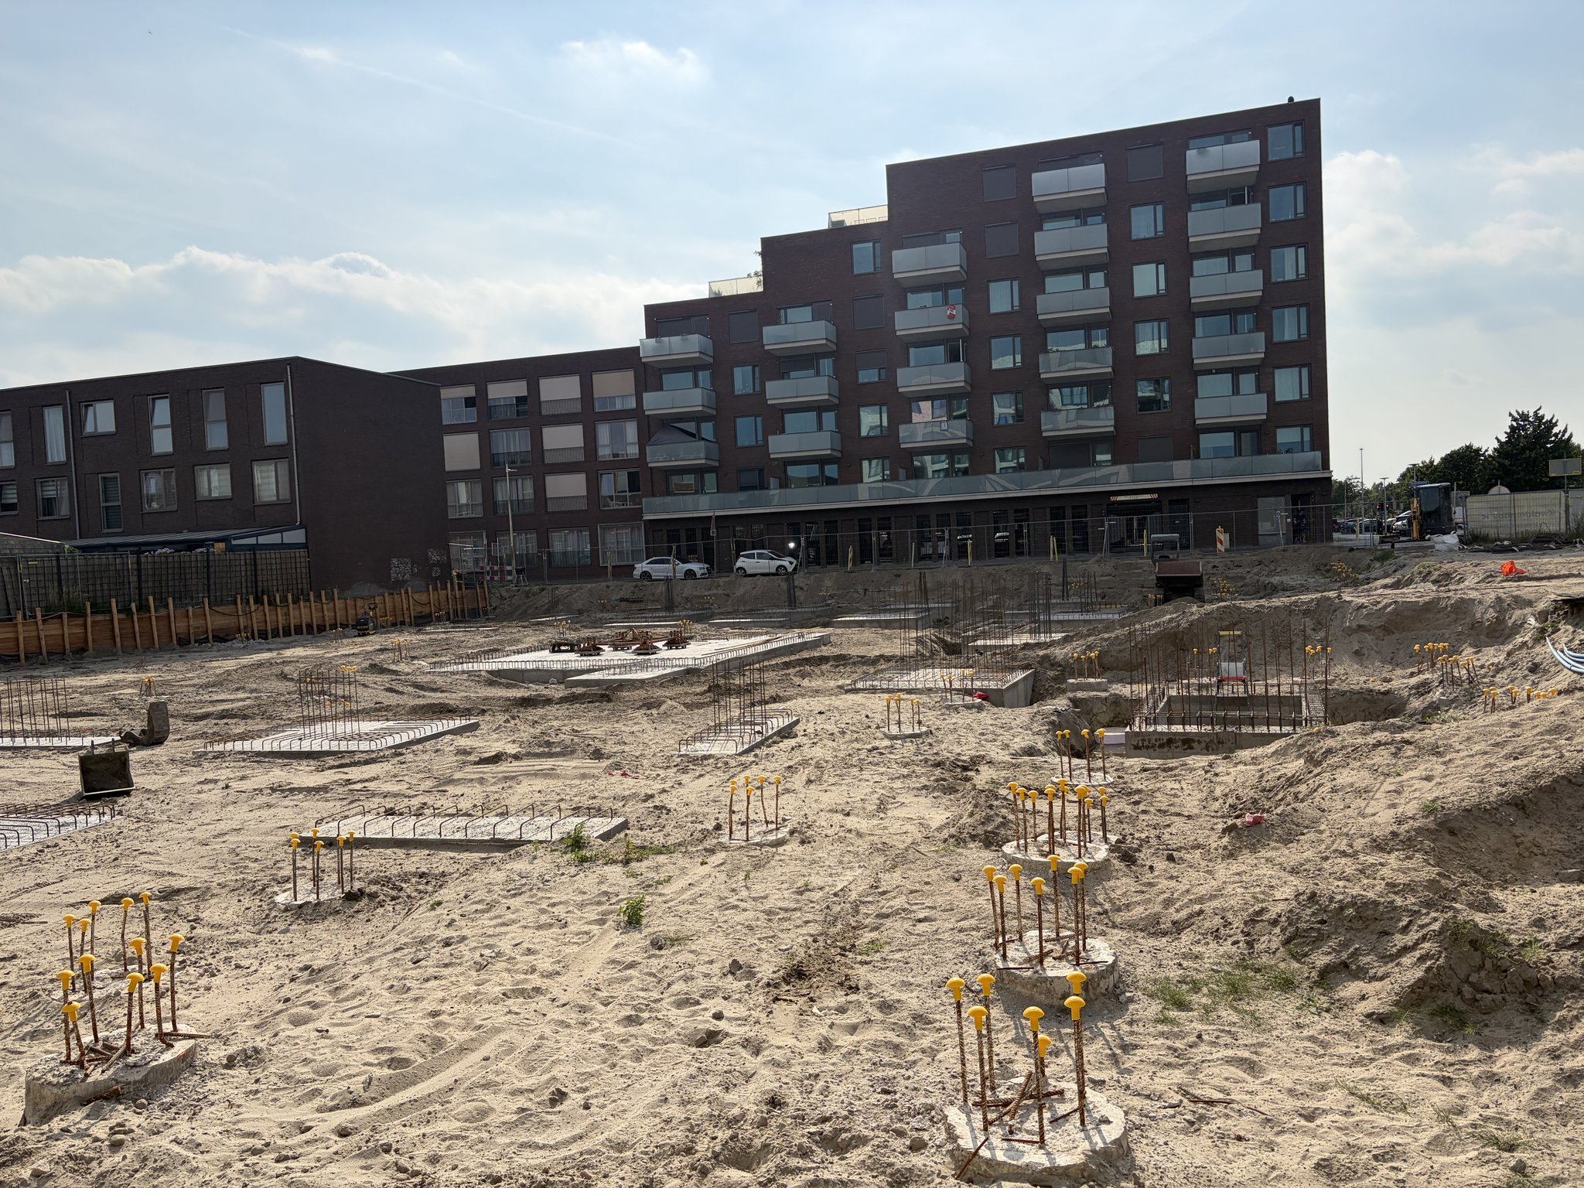
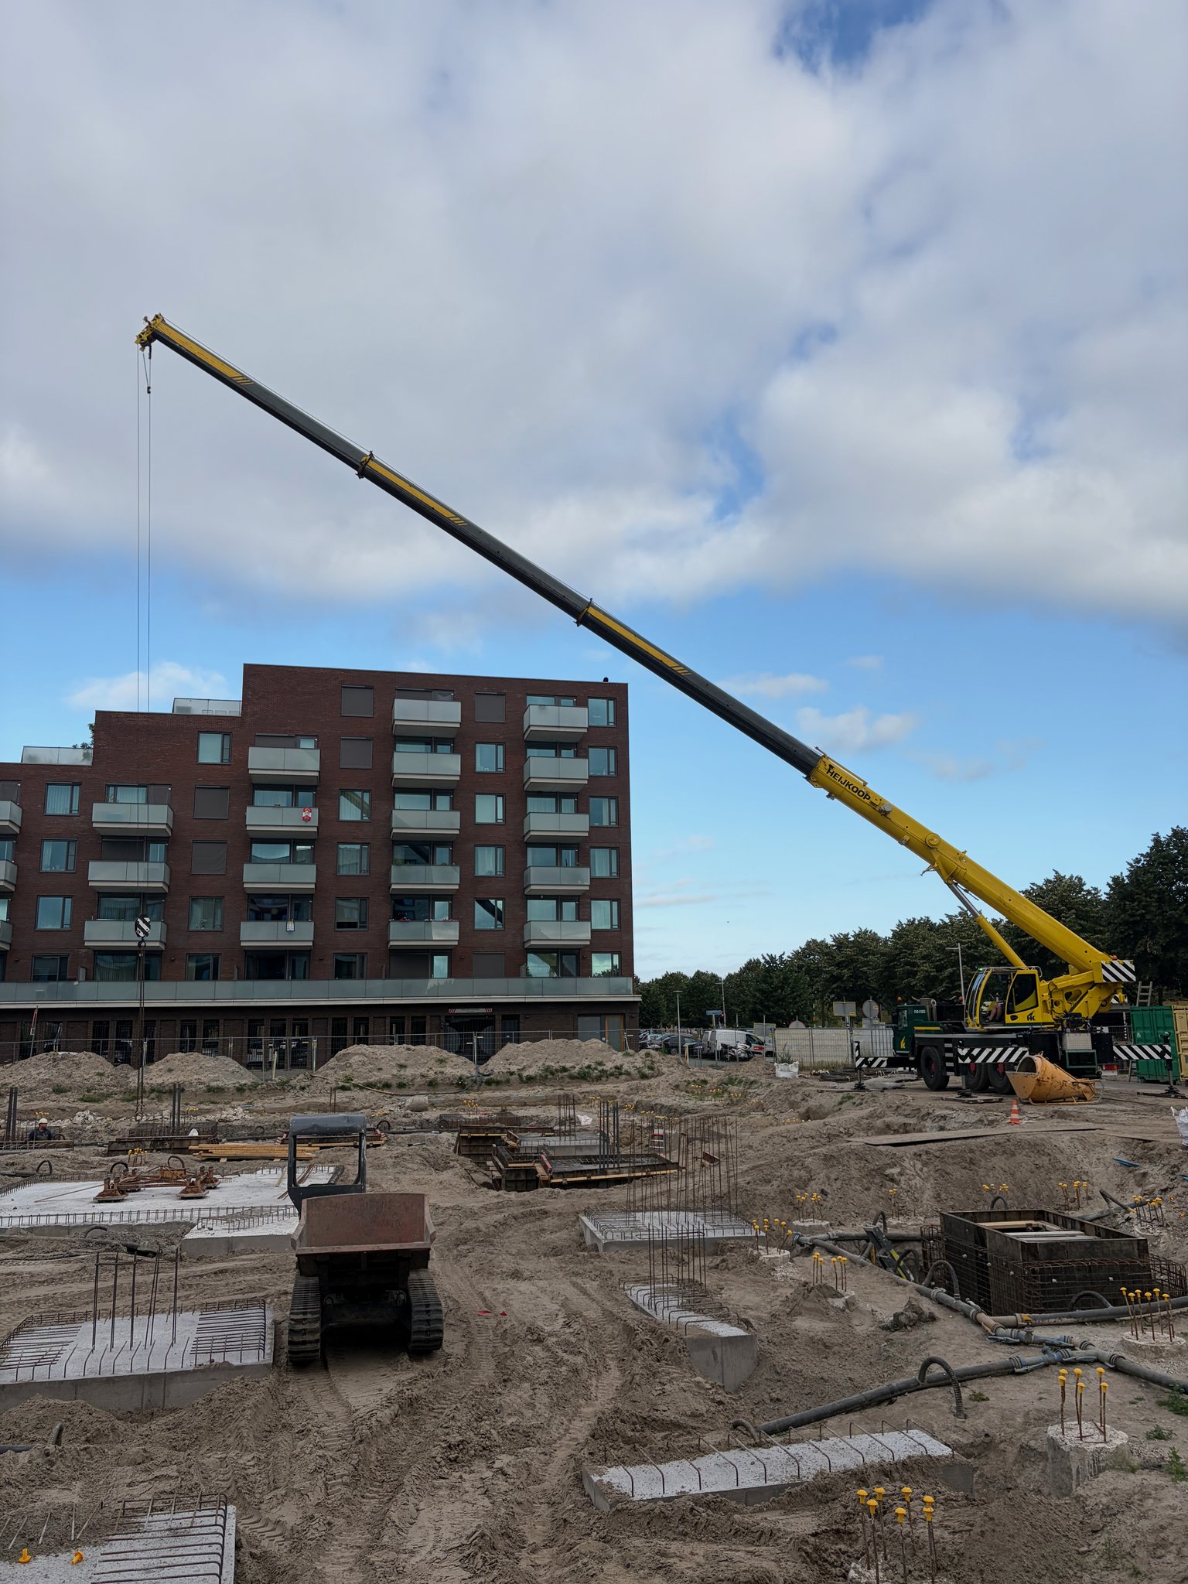
From up on my usual vantage point the scale of the last two weeks' work is obvious. What used to be a scatter of isolated pile caps is now a continuous grid: pale rebar-topped foundation blocks running in long rows across the whole plot, each one linked to its neighbours by flat mats of ground-beam reinforcement laid straight onto the sand. A small tracked dumper sits parked in the middle of it all, dwarfed by how far the pattern now reaches — from the near edge almost to the containers and the crane at the far side.
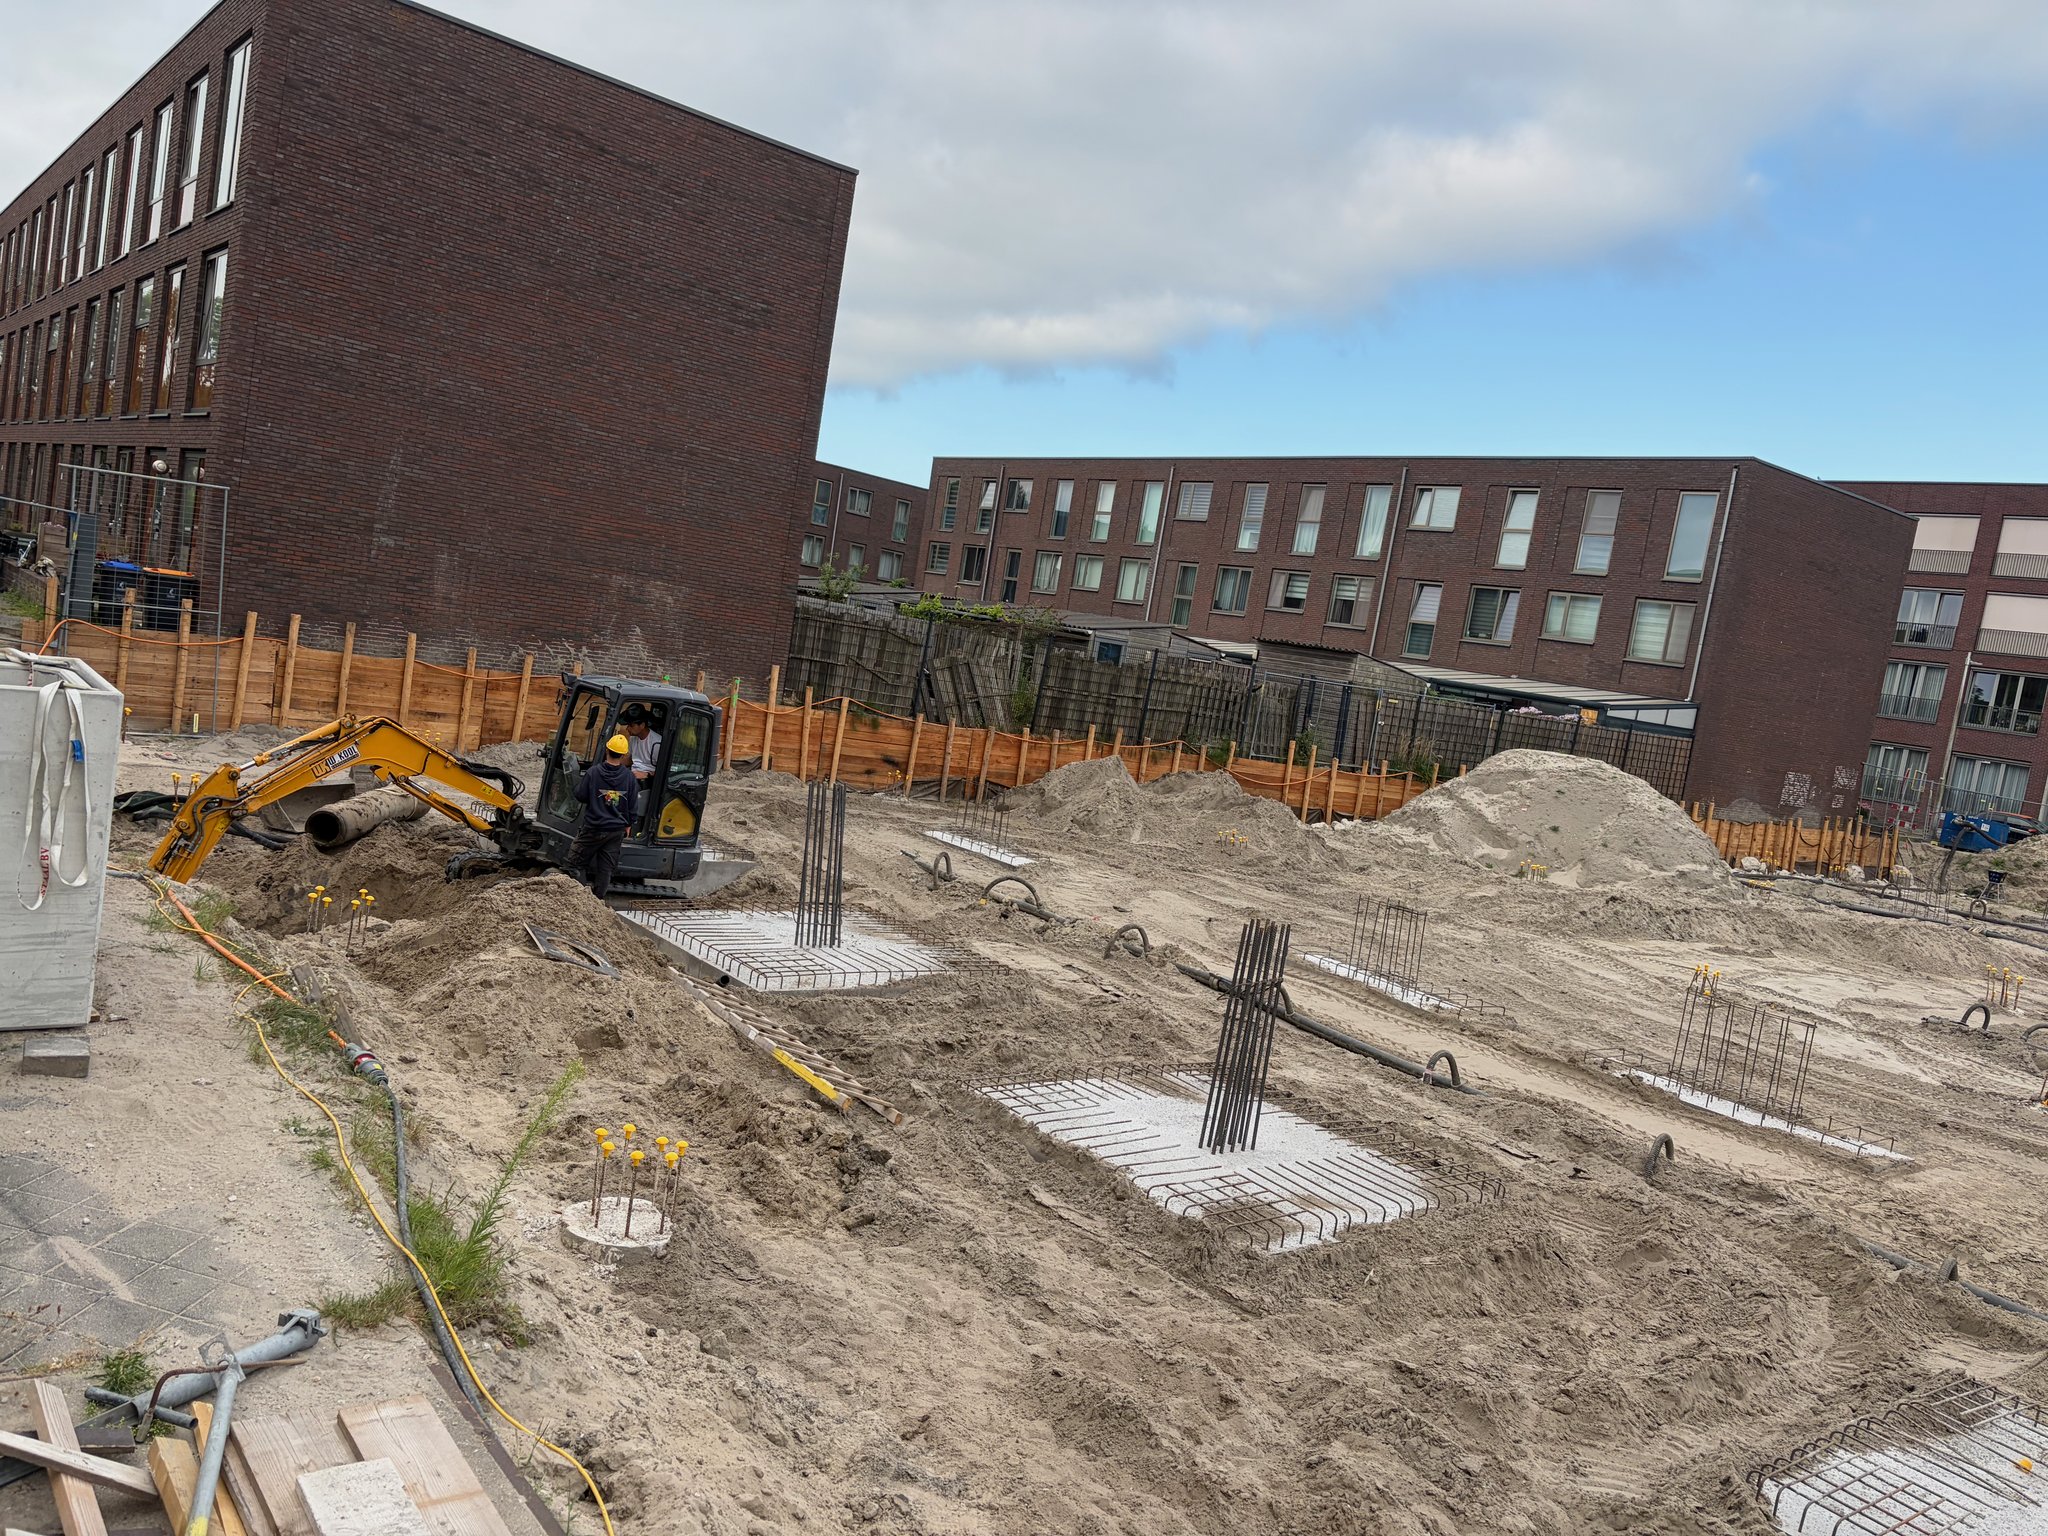
At the back boundary, against the timber-faced retaining wall that keeps the neighbours' gardens from sliding into the pit, a mini excavator is at work with two men guiding it, laying more of the flat rebar mats hard against the fence line. This is the least photogenic part of the job and probably the most exacting — getting the ground-beam reinforcement tight to the boundary, row after row, so the whole perimeter ties together as one continuous foundation once the concrete goes in.
Minutes later the crane has swung its boom fully out over the site, the Heijkoop name running down the yellow steel, reaching from the containers all the way toward the apartment block on the far side of the plot. Nothing is hanging from the hook yet in this shot either, but the boom is now angled low and long rather than pointing at the sky — positioned, ready, waiting for the first load of the day.
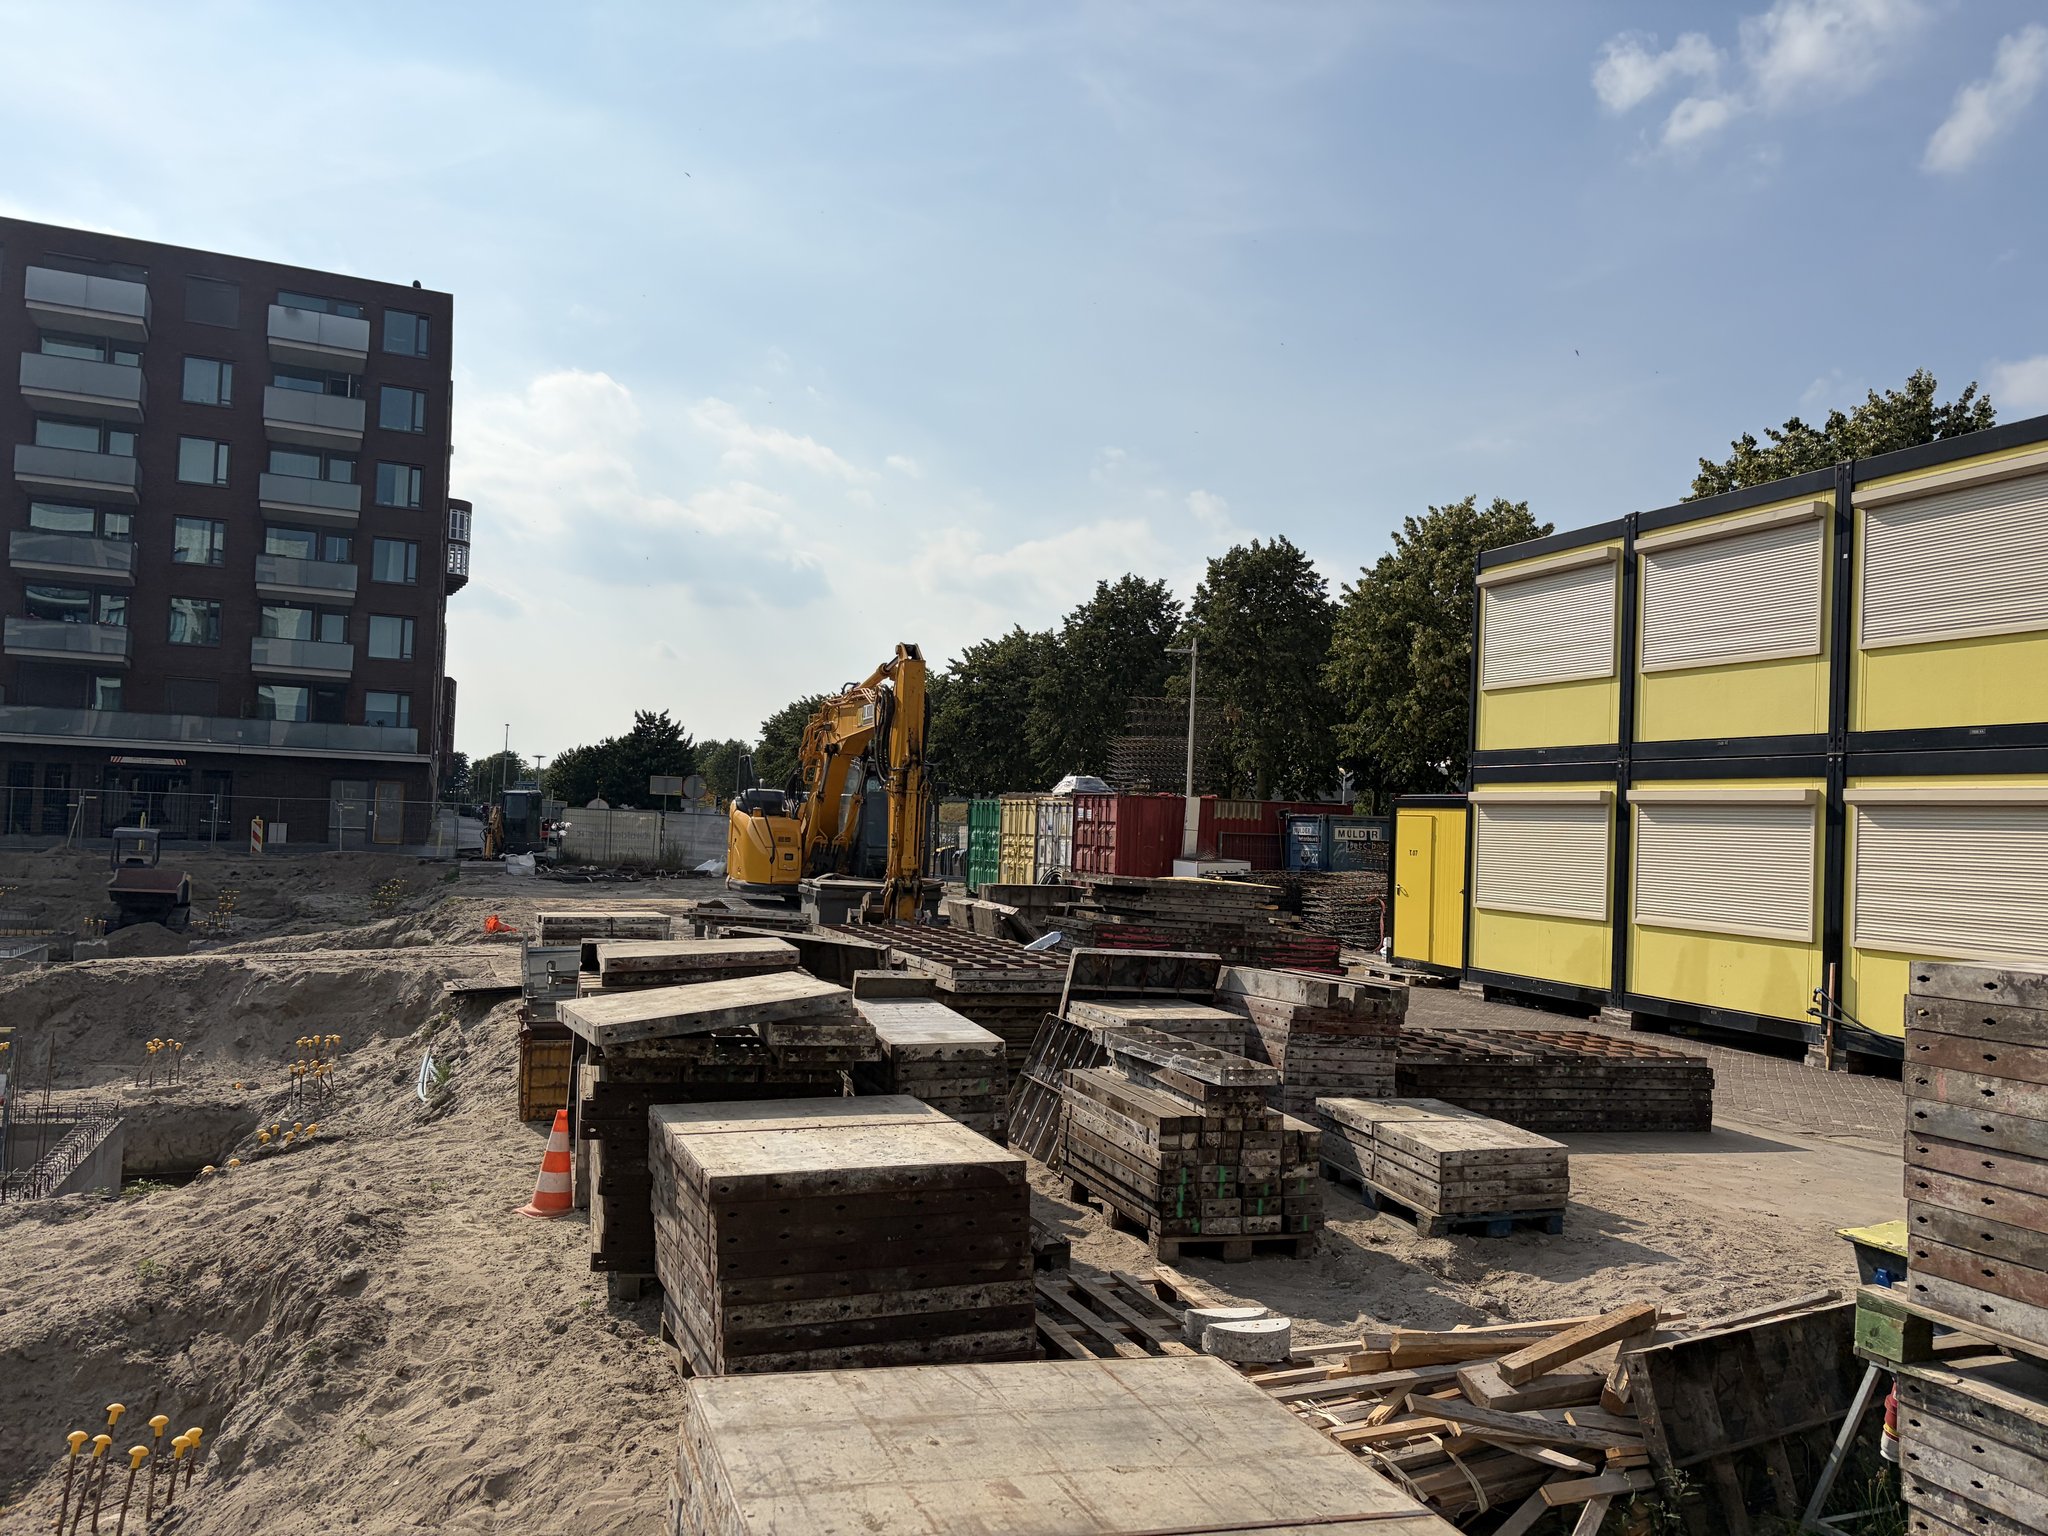
Friday, half past five in the afternoon, and the crane has gone again. What it left behind is stacked by the entrance: pallets of used formwork panels, timber offcuts and a yellow excavator parked up against the double-stacked site cabins, the whole corner looking like the tidy-up at the end of a long week.
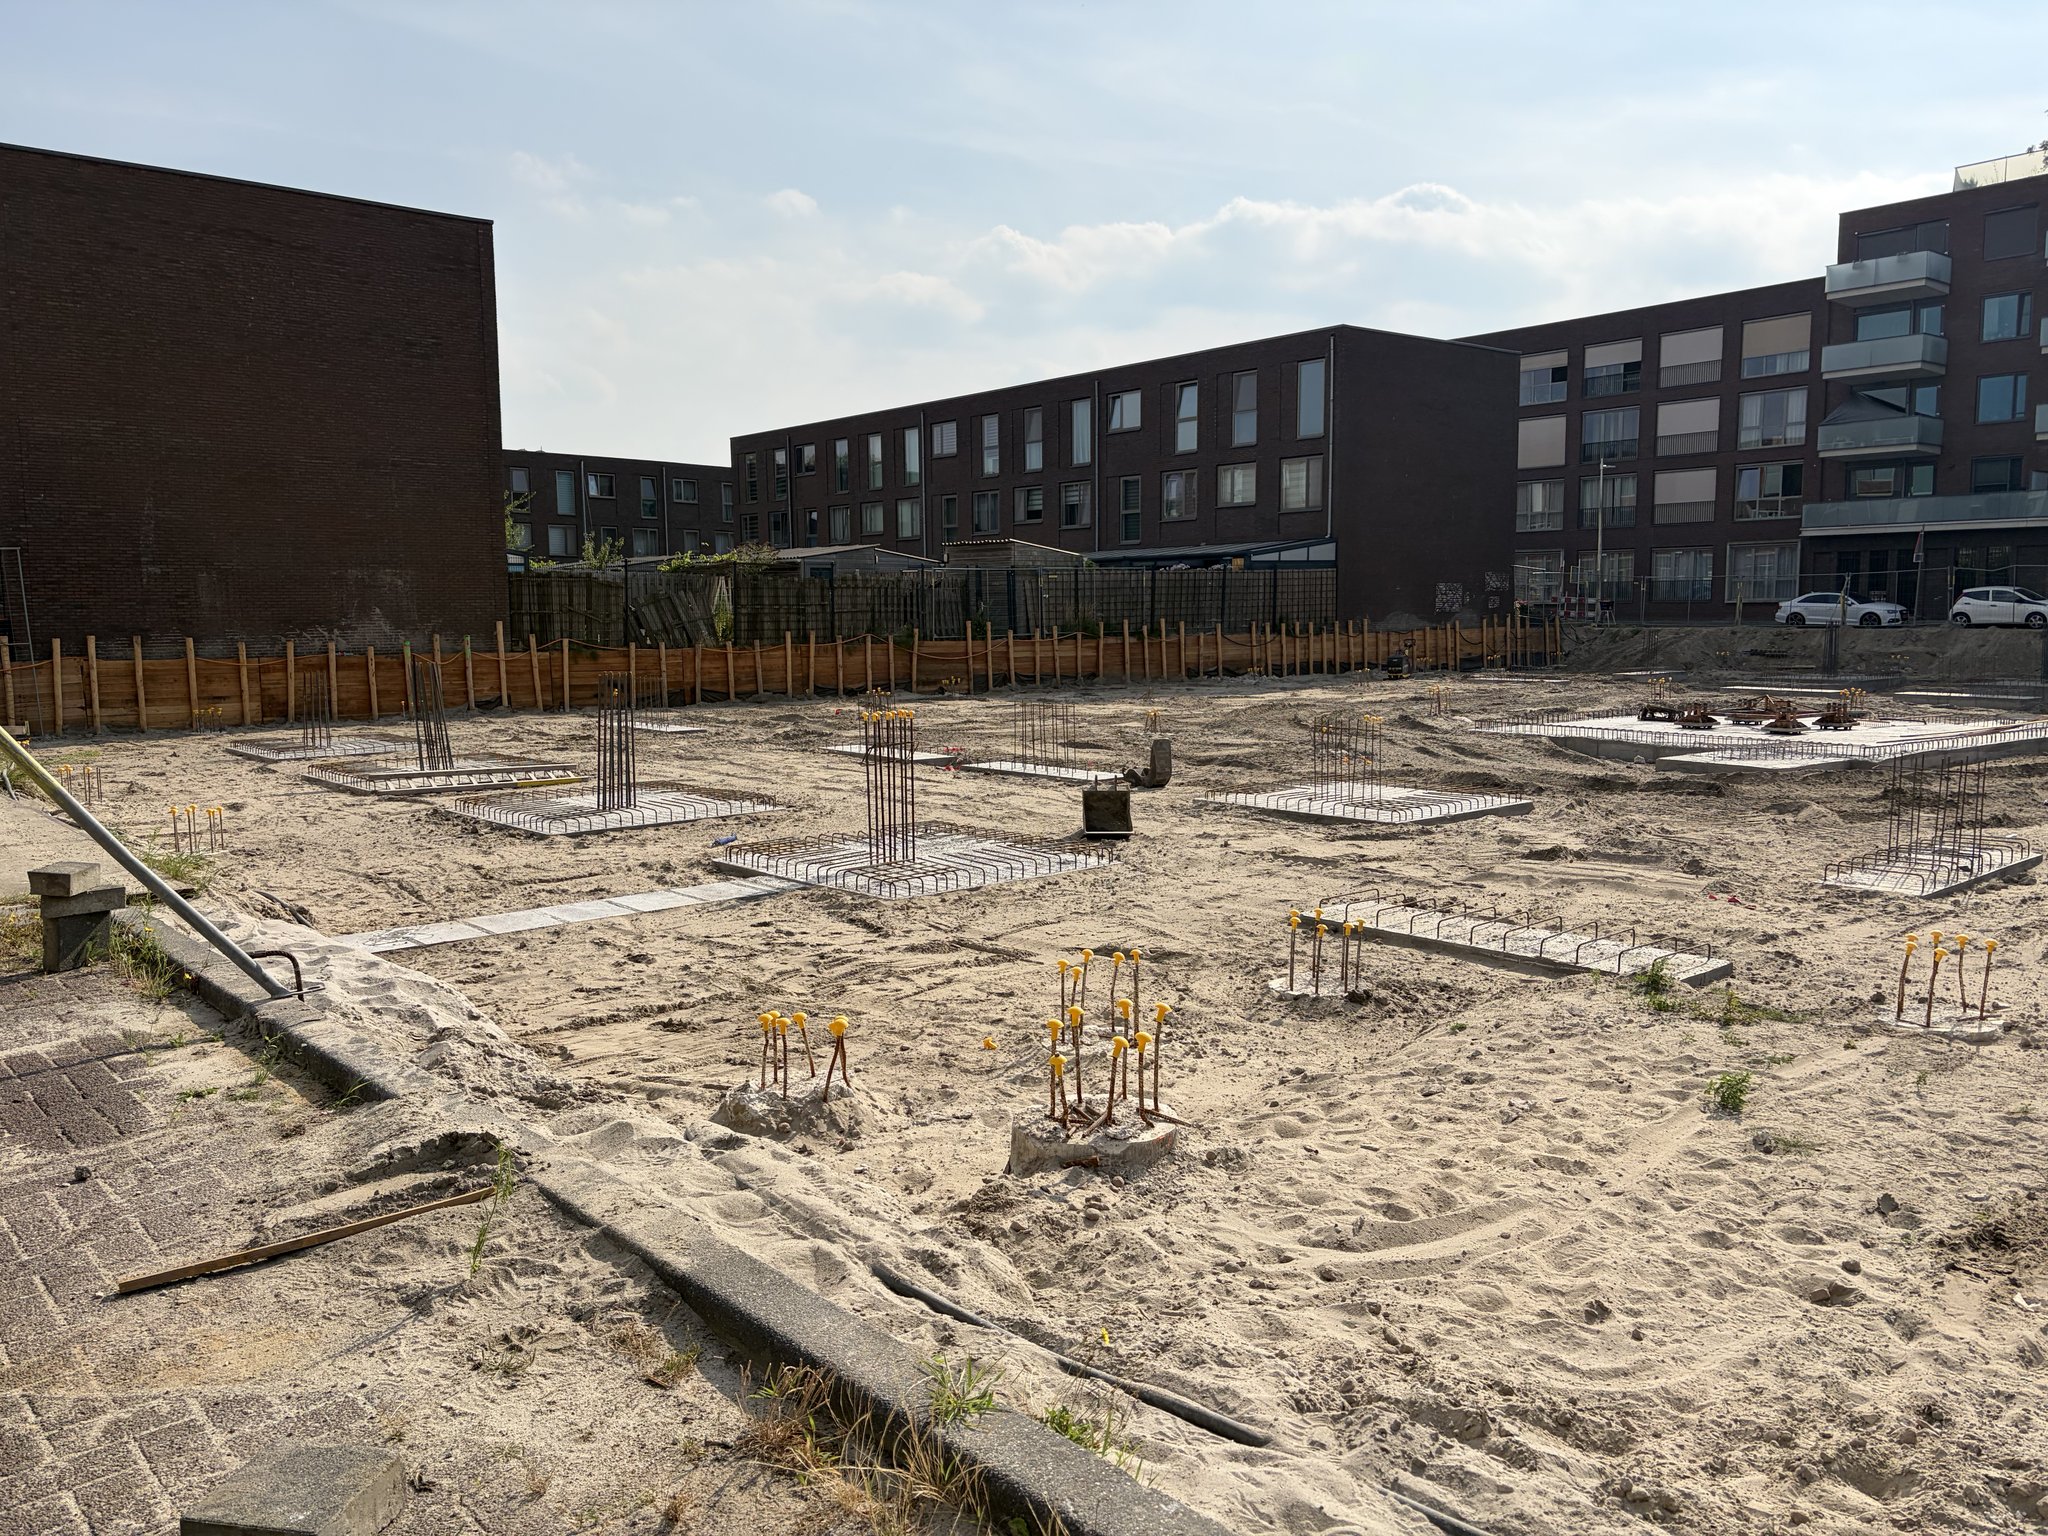
Out on the sand the pile caps stand in their rows with their yellow-capped starter bars, the flat rebar mats lying between them. In the middle of the plot there's one thing that doesn't fit the pattern: a wide, square concrete pad, noticeably bigger than everything around it, with a cluster of steel sticking out of its centre. It doesn't look like part of the building. Something heavy is going to stand there.
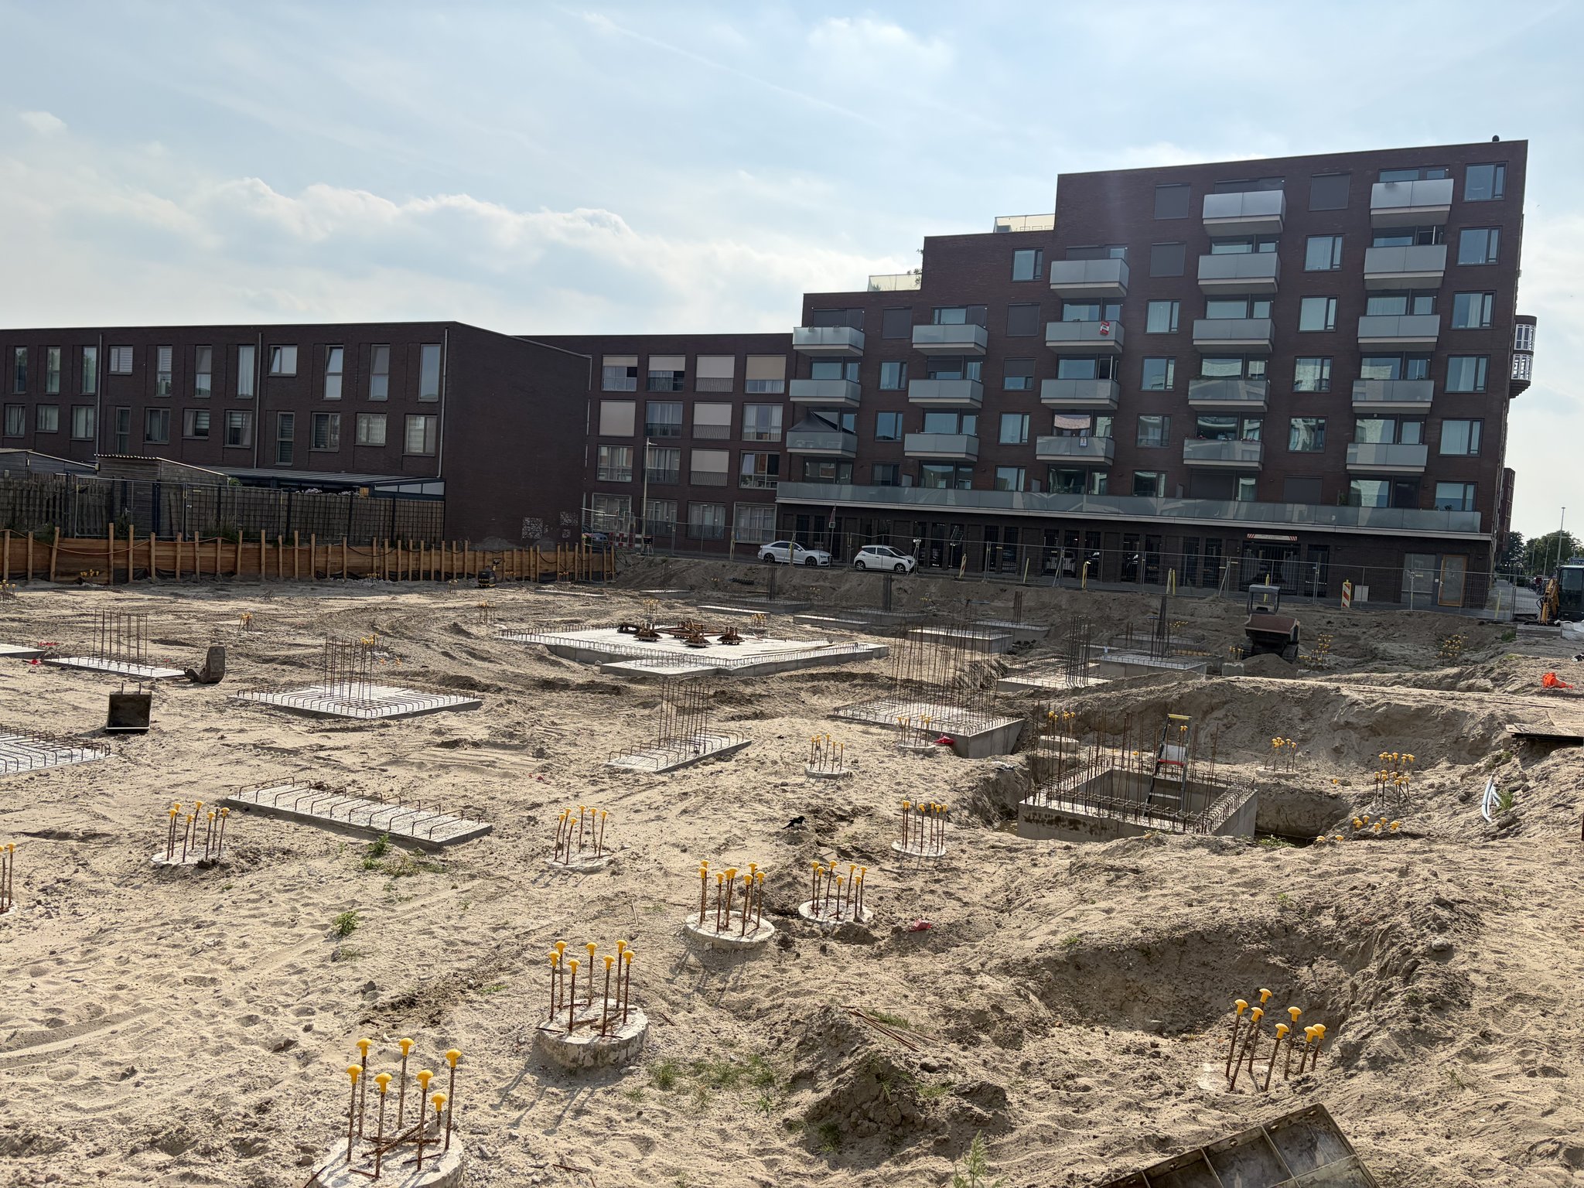
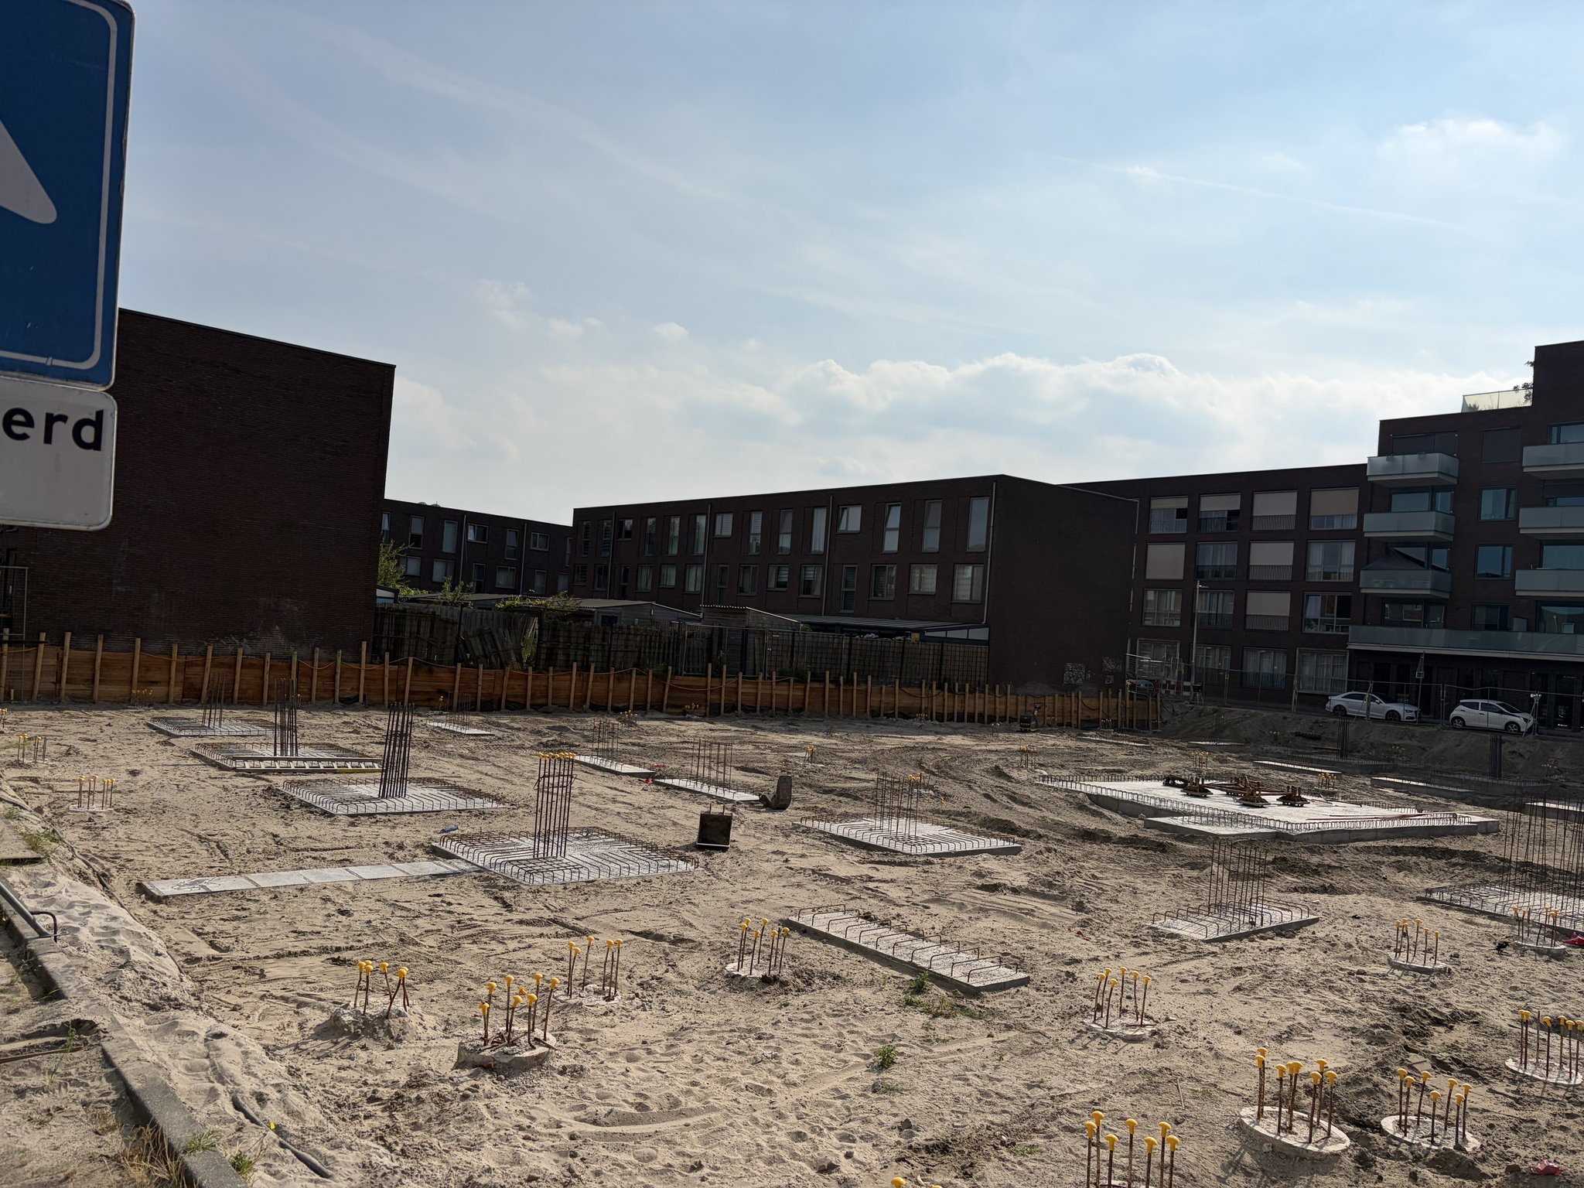
From the corner by the road sign and along the timber retaining wall the view is the same in every direction: rows of starter bars, the odd rebar cage, sand dried pale in the July heat. Week 30 ends quietly.