Week 31, 2026 – The pile-cap grid fills in, a trench opens, and the floor slab goes down
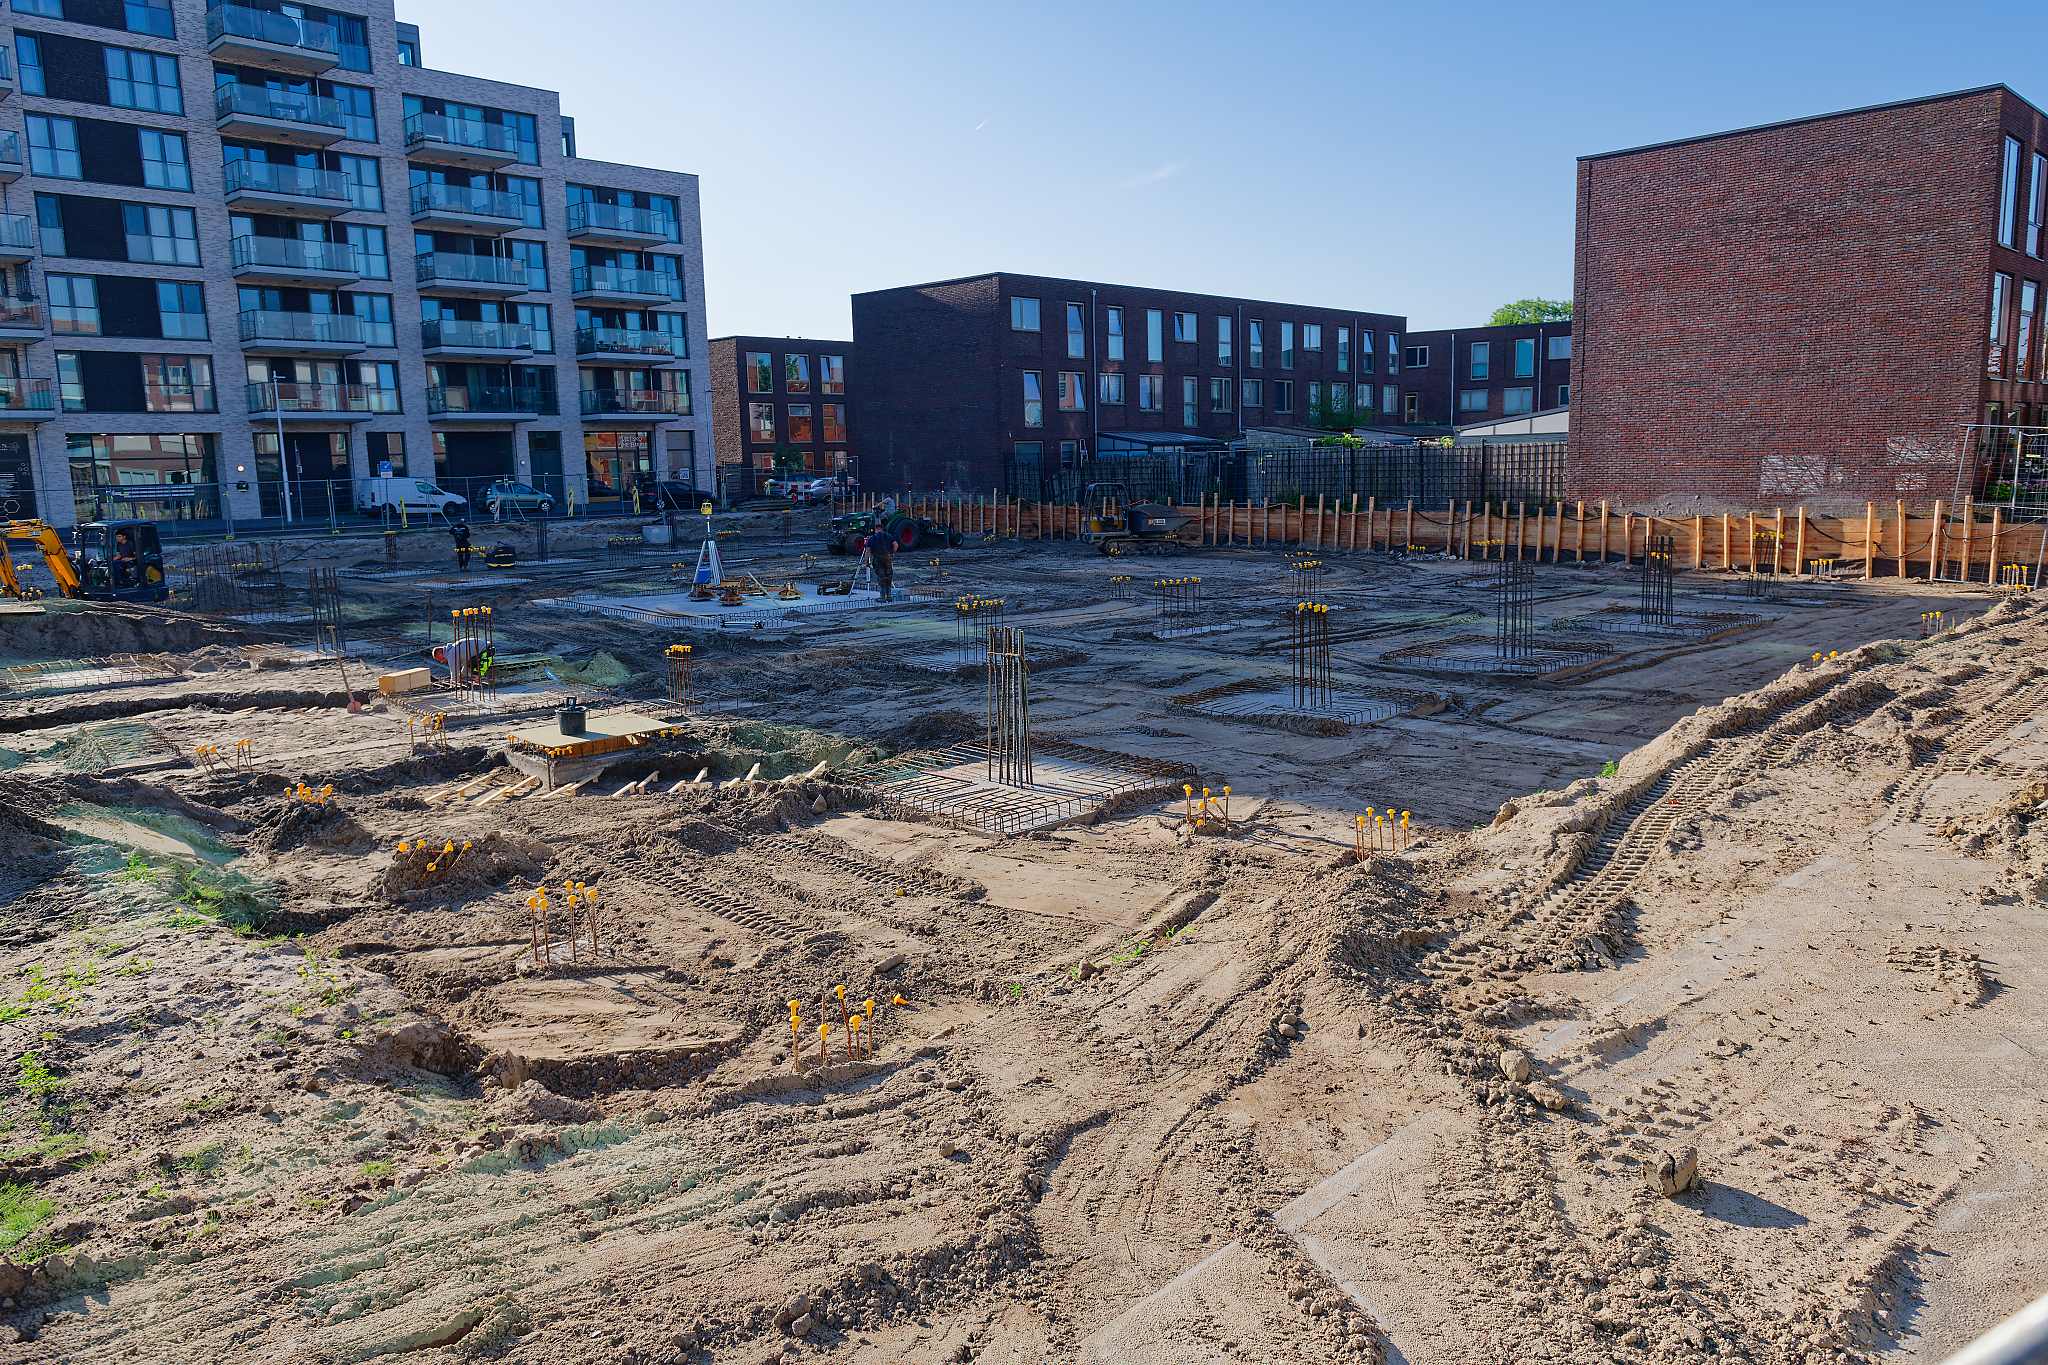
Half past seven on a Tuesday, the sun still low enough to throw long shadows across the sand, and the site is already further along than a fortnight of watching from the fence would suggest. Where the grid used to be a handful of scattered blocks, it's now dozens of them, laid out in tight rows from one side of the plot almost to the other — each with its own bundle of rebar stubs capped in yellow, waiting its turn for ground beams and concrete. A John Deere tractor sits parked mid-site, a mini excavator works the near corner with two men guiding it, and out in the middle a surveyor is bent over a tripod, still setting out.
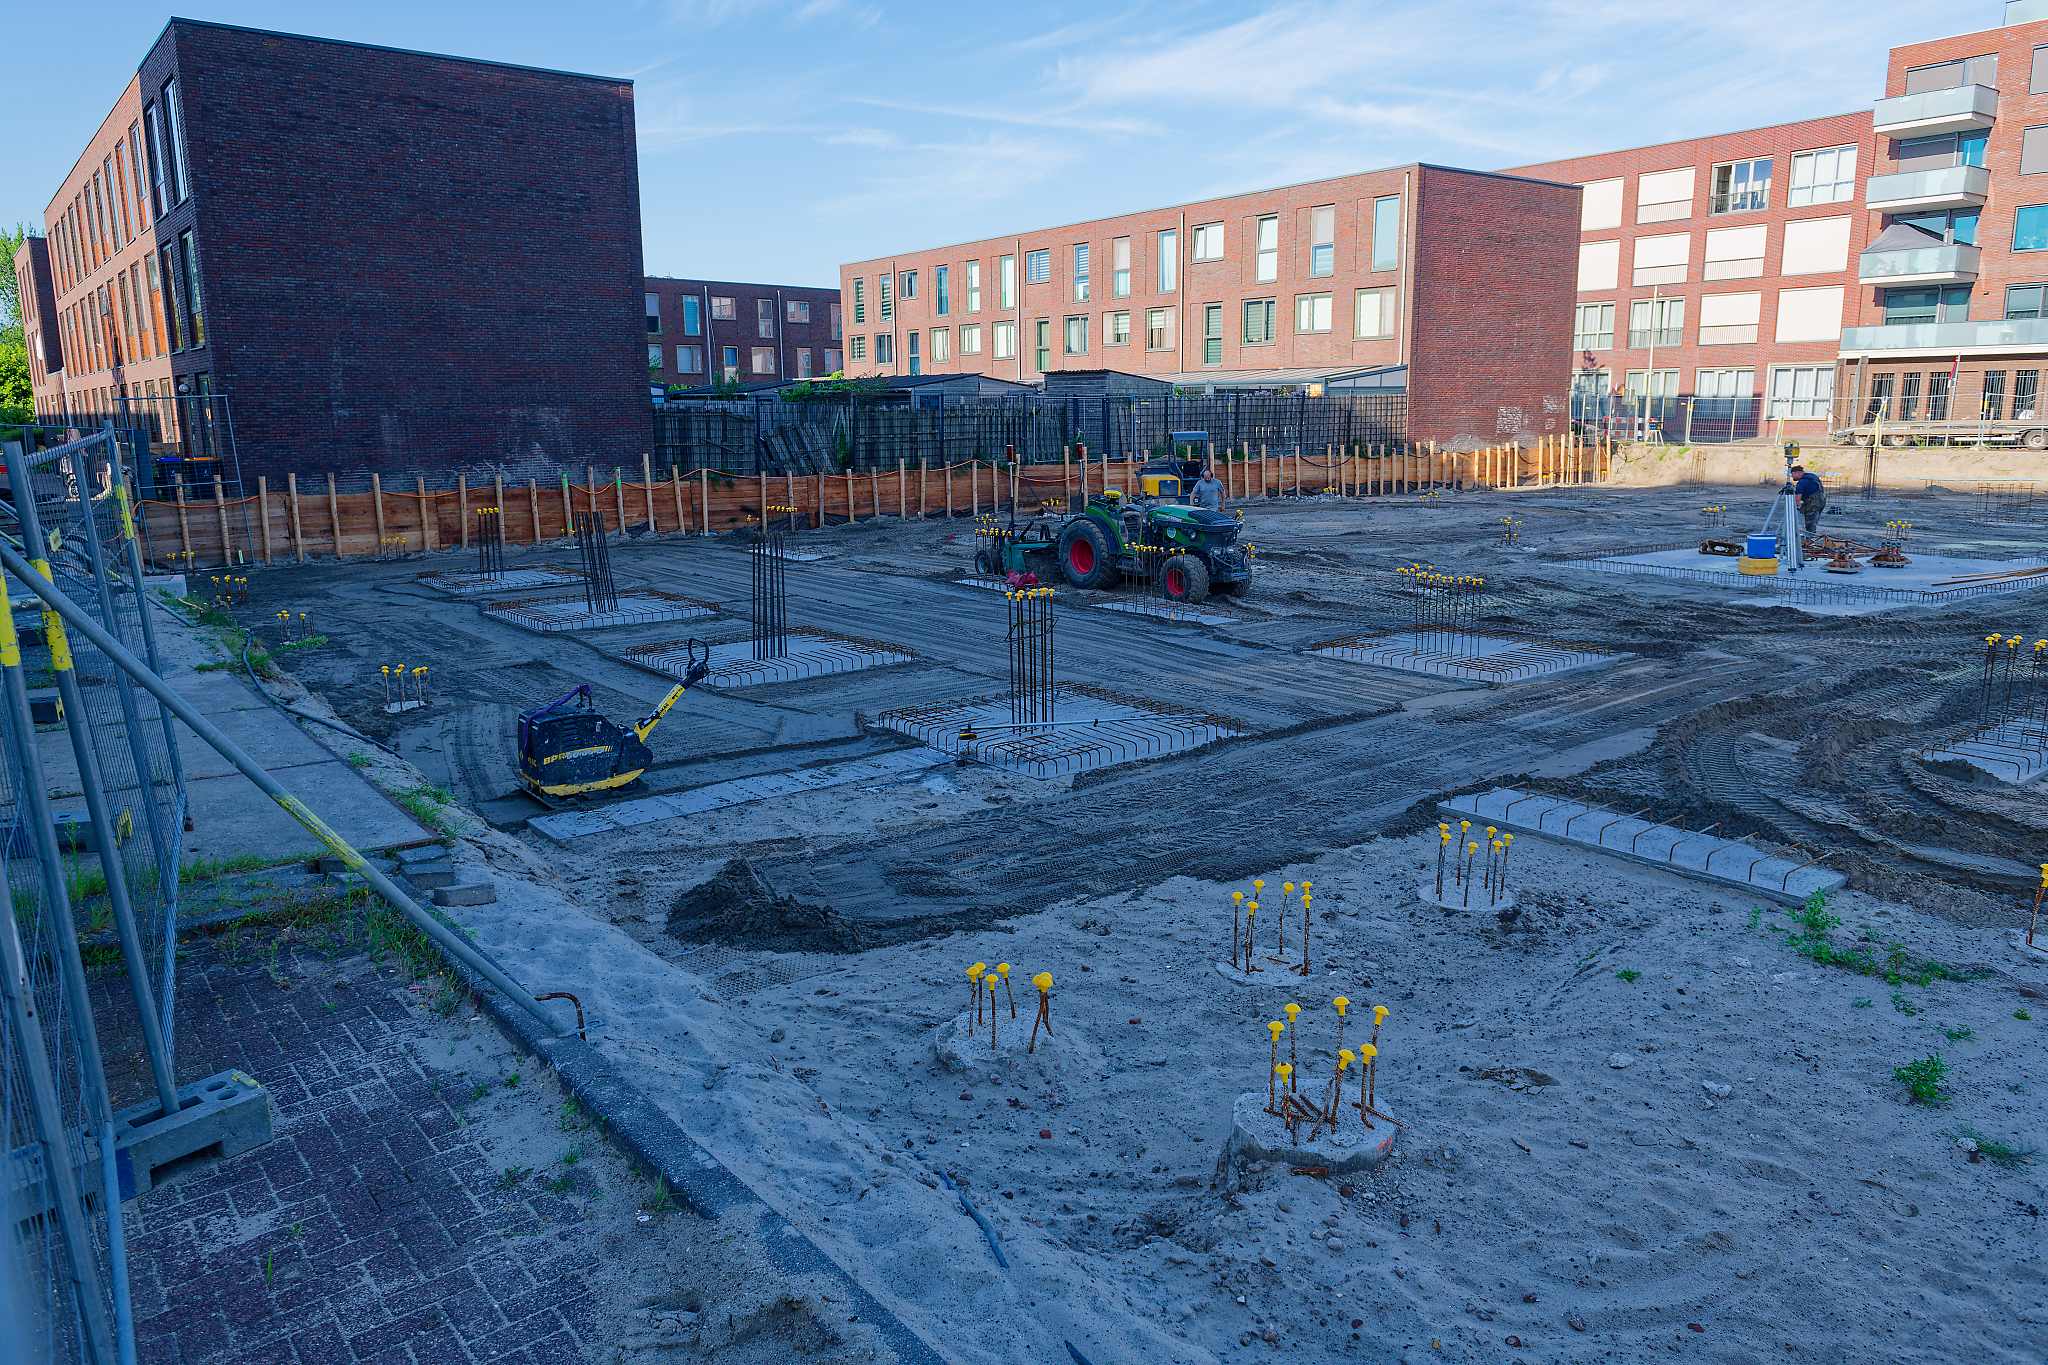
Walking the length of the plot the scale is easier to read: pile cap after pile cap, spaced out on a grid tight enough now that you can start to see the shape of the building in it — not a floor plan yet, but the rhythm of one. A yellow plate compactor sits parked between two finished pads, its work done for the moment, and along the back boundary the timber retaining wall runs unbroken past a dark brick gable that marks where the neighbouring block starts.
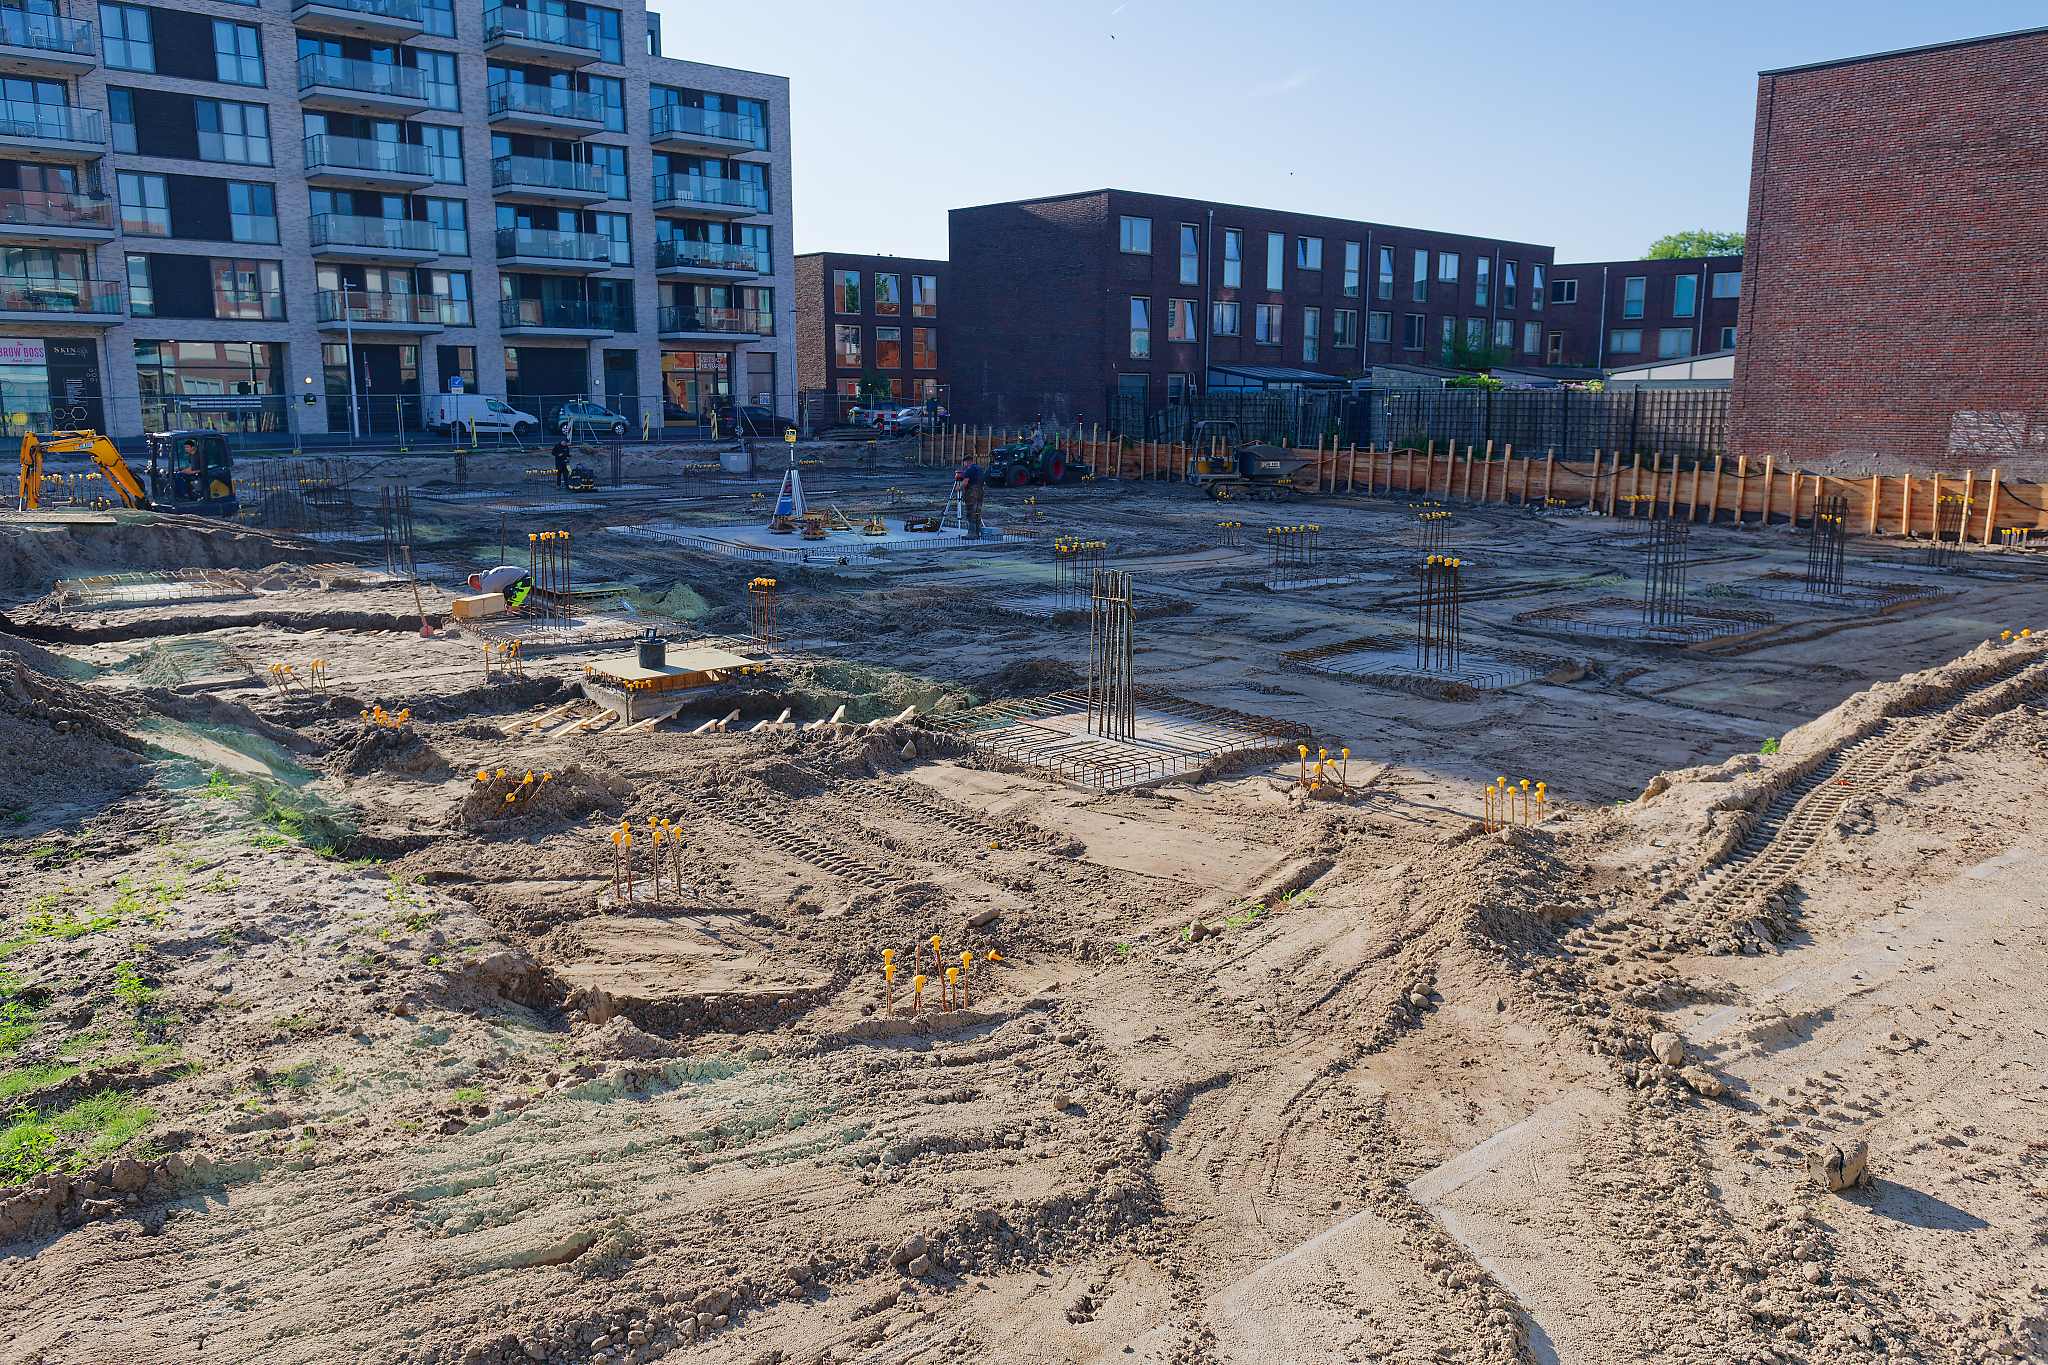
From the street side the whole plot opens up: the grid running away toward the dark brick block at the far end, a mini excavator working near the fence, and a mounded ridge of excavated sand along the right edge where the ground has been cut back and piled. It's the clearest view yet of how much of the footprint is already marked out in steel and concrete.
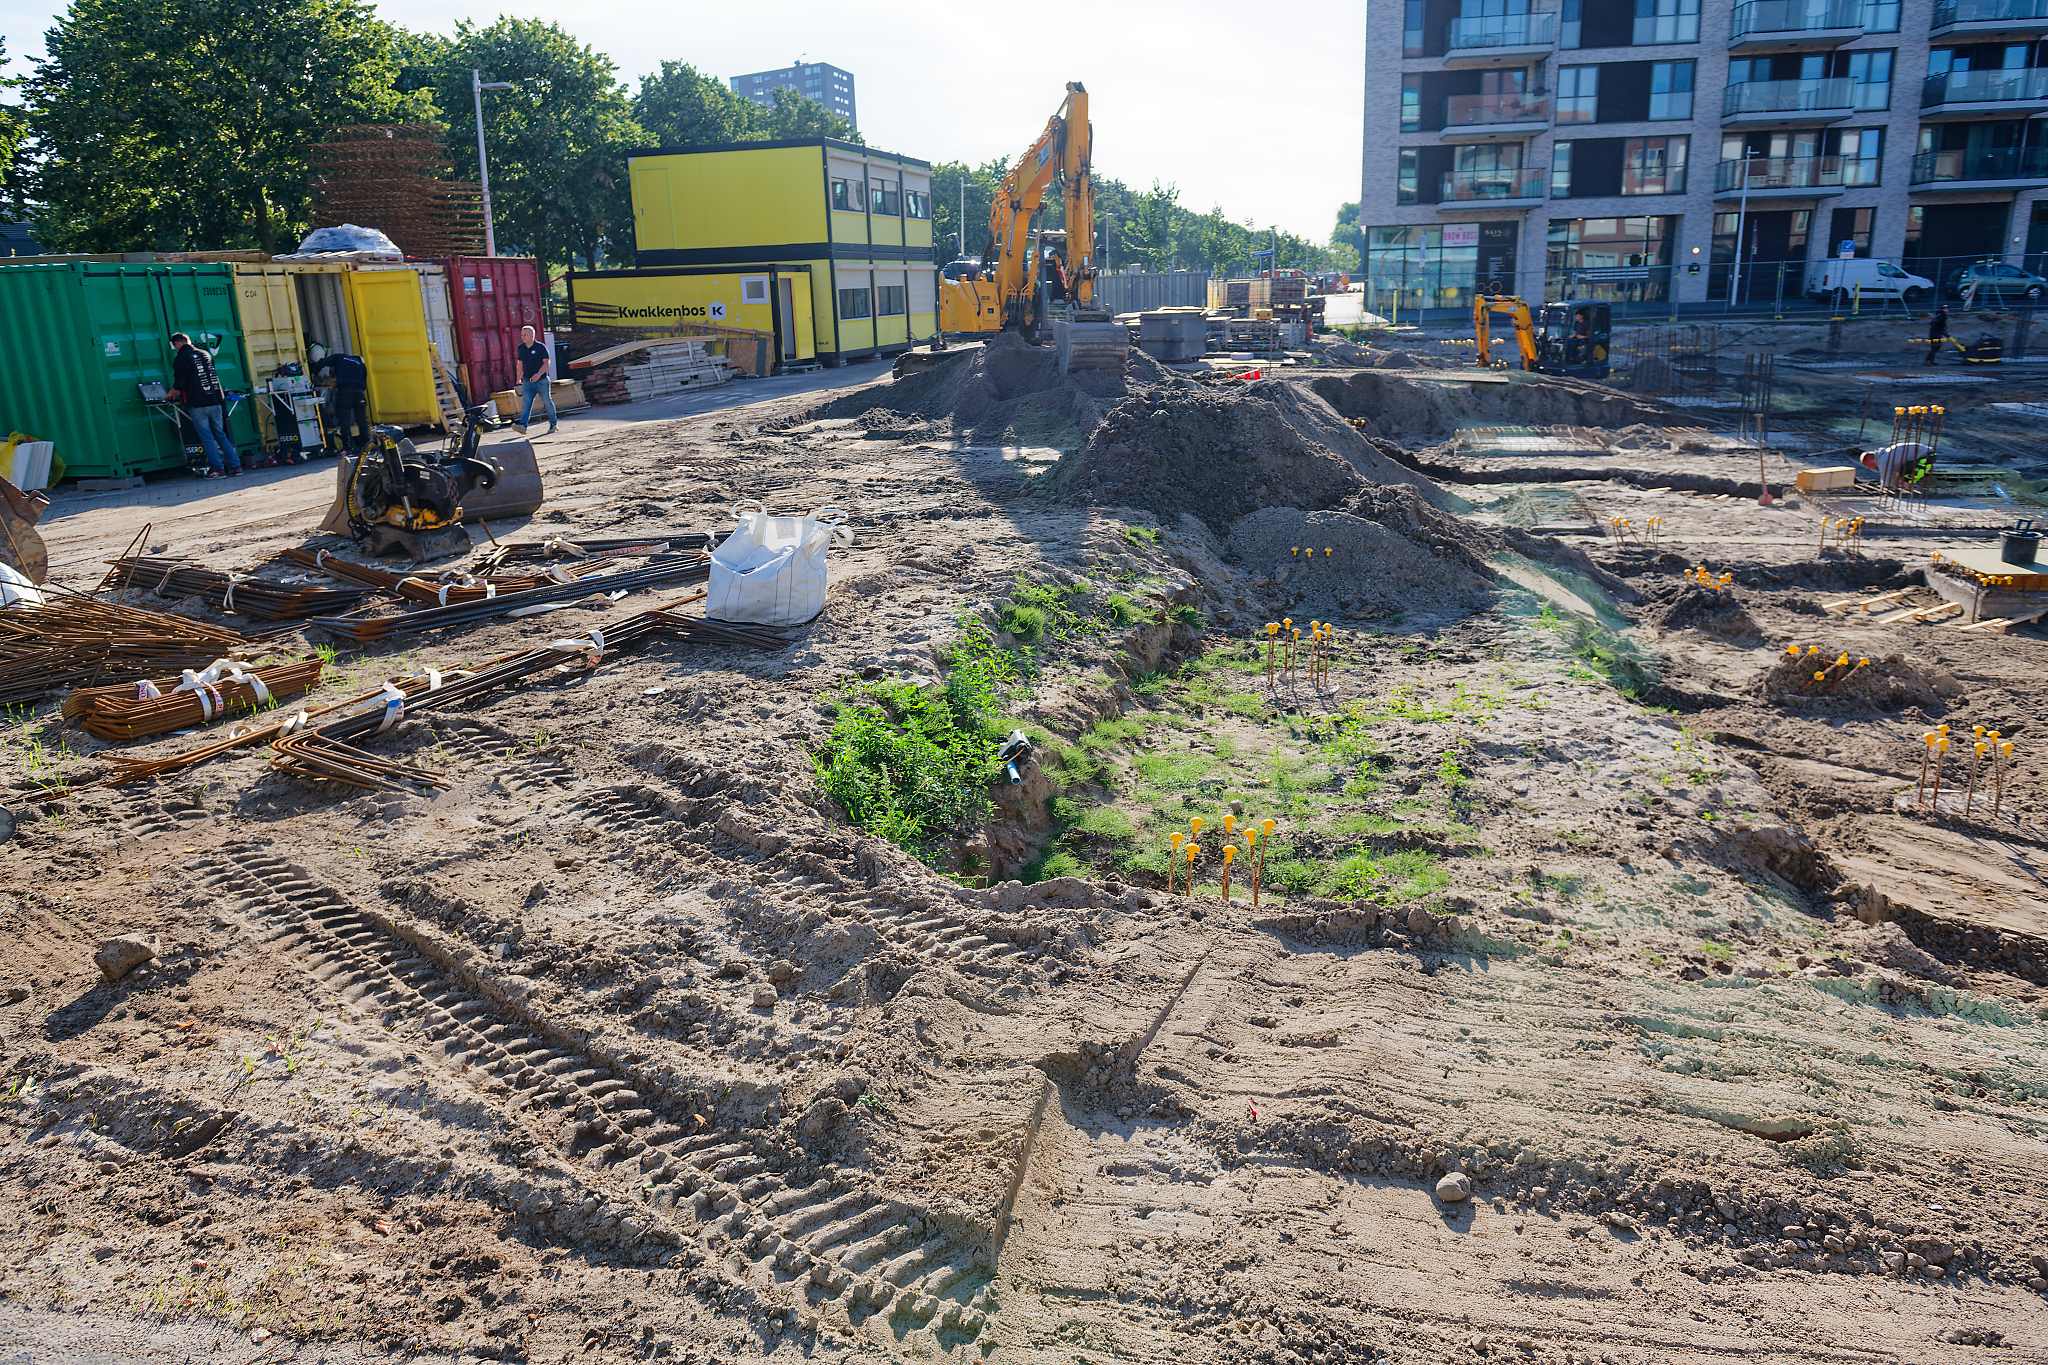
Down by the entrance, past the stacked shipping containers and the yellow Kwakkenbos site cabin, the week's other job is underway: an excavator cutting a long trench past a patch of weeds that had taken hold in an older cut, bundles of rebar and coiled orange conduit stacked ready on the verge. Less dramatic than a crane, but this is the unglamorous half of a foundation — getting the services in the ground before anything gets poured over them.
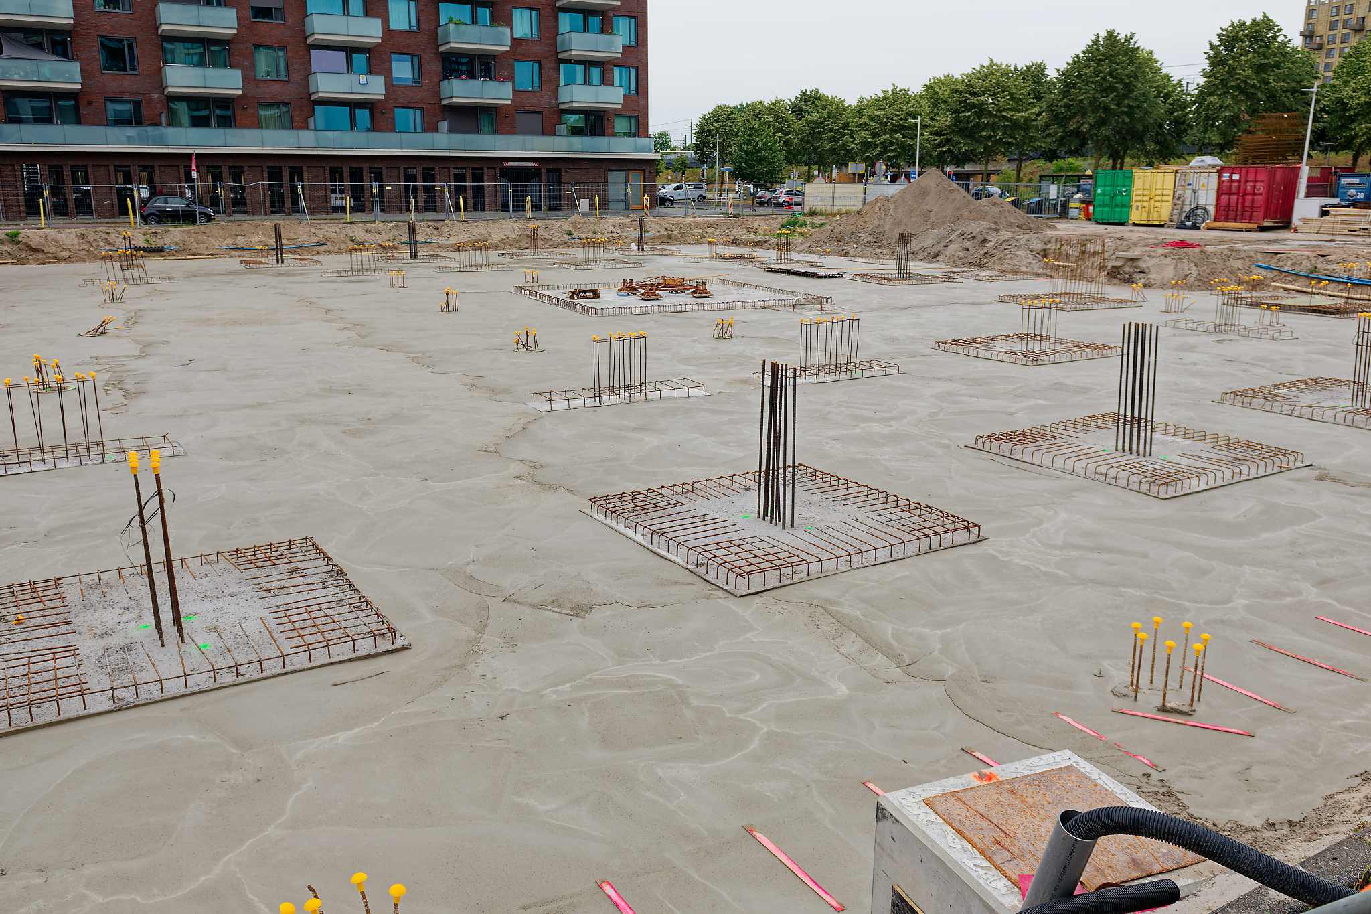
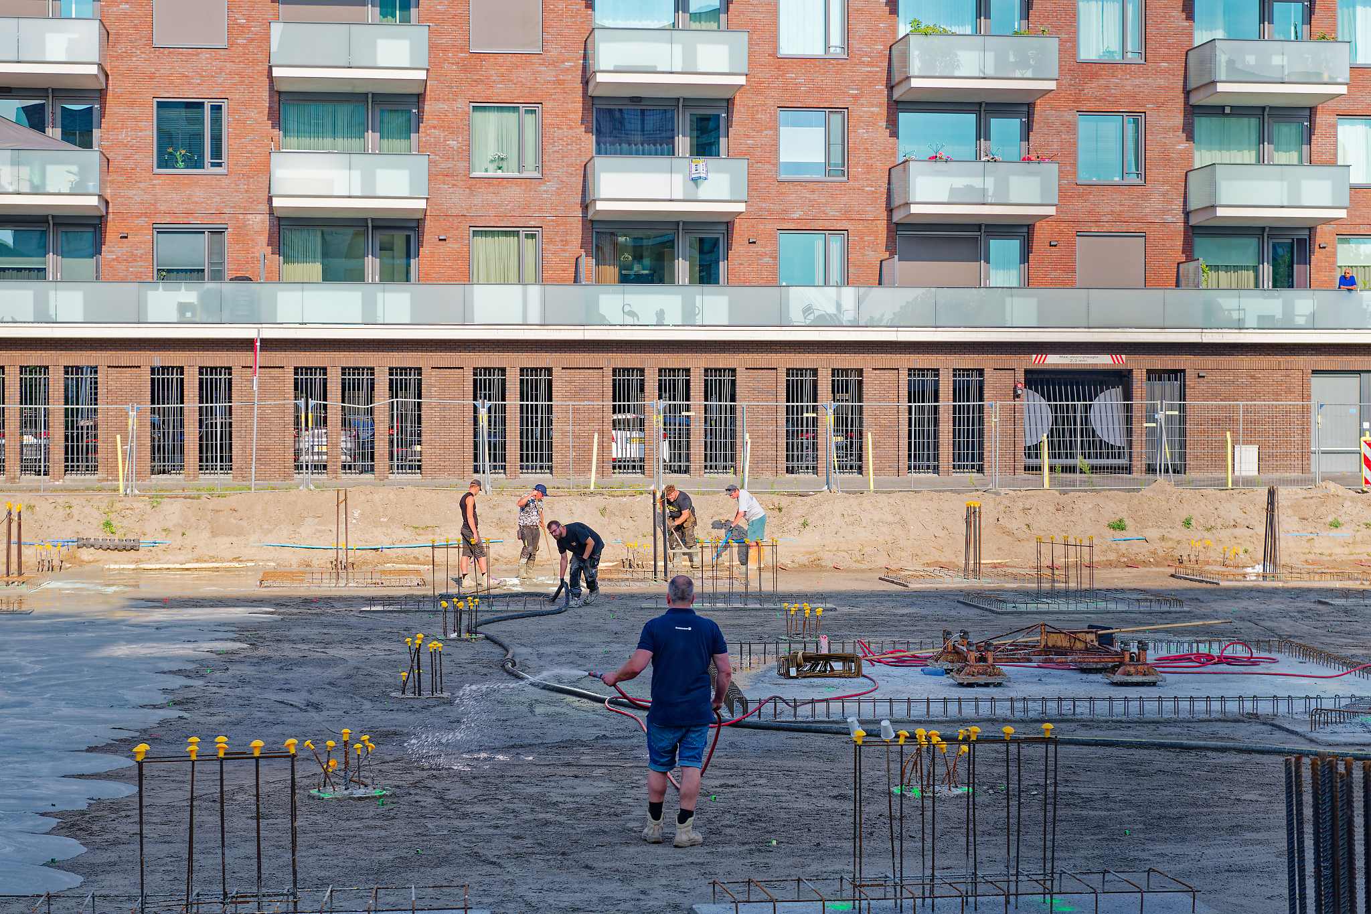
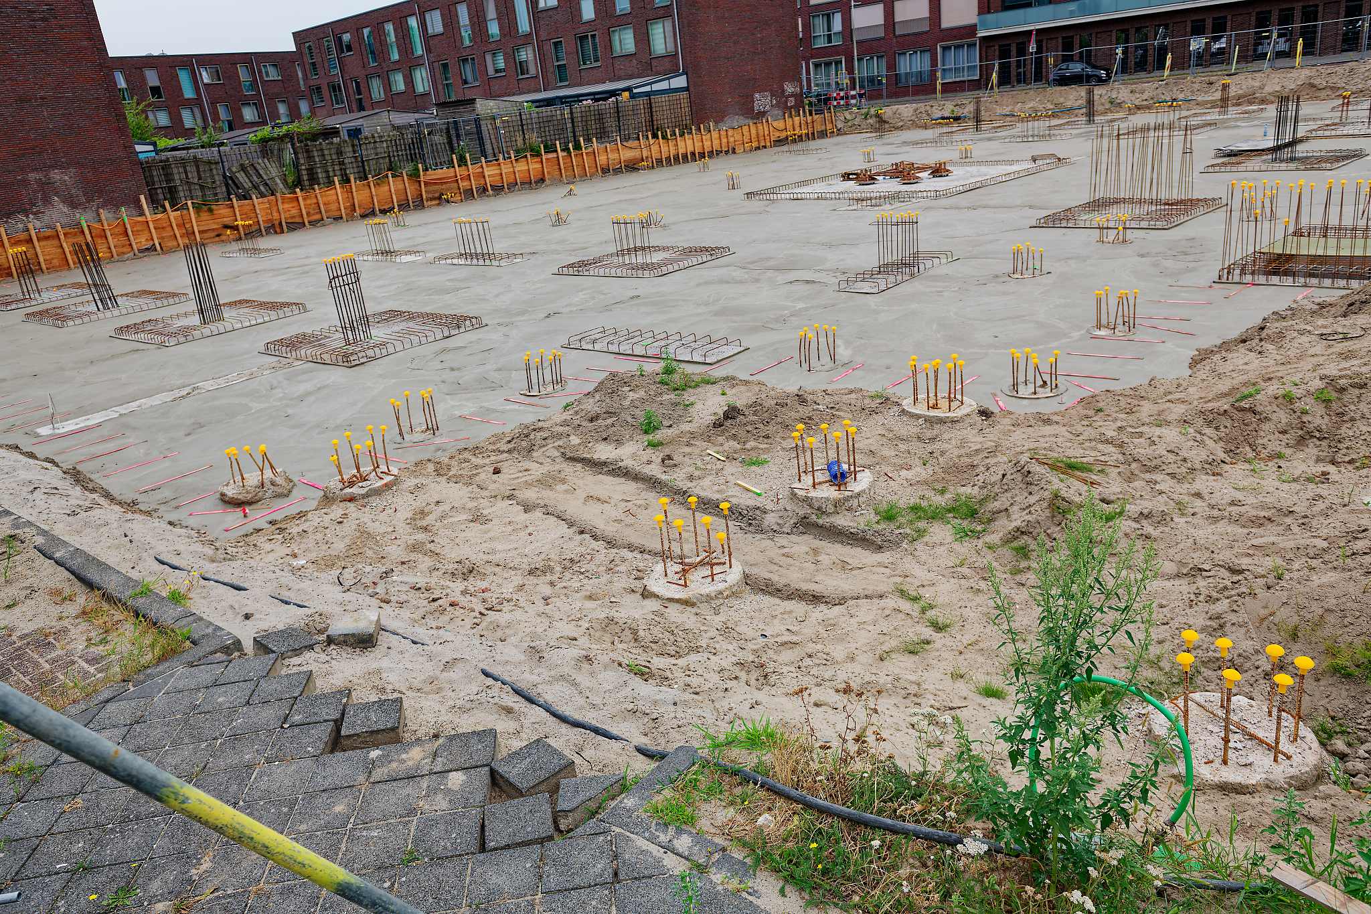
Two days later, on the Thursday, the change is hard to miss. Where the grid of pile caps sat on bare sand, there's now a continuous sheet of wet grey concrete — the ground-floor slab going down between them, tying the whole grid together at last. A crew works a section near the fence, one man playing a hose over the surface while three others behind him screed a fresh strip footing level with long-handled floats, the rebar starters still poking up through it all in their yellow caps, waiting for the columns that come next.
Seen from further back the scale of it becomes clear: what was a field of separate blocks two days ago is now one continuous grey sheet stretching most of the way across the plot, punctured everywhere by bundles of rebar in their yellow caps. It's the first time the site has looked less like a foundation and more like the outline of a building.
From the raised vantage by the entrance the whole operation is visible at once — the wet slab in the foreground, the stacked shipping containers and site cabins holding their spot at the edge, the excavated sand still mounded where it was cut back, and beyond the fence the ordinary traffic of the street going past a job that, this week at least, has stopped being ordinary.